
Brenda Maggy
Beach Homes Realty
(207) 337-9917
126 Total Sales
3 in Salisbury
$612K - $2.5M Price Range

Estimated Value: $534,000 - $635,157
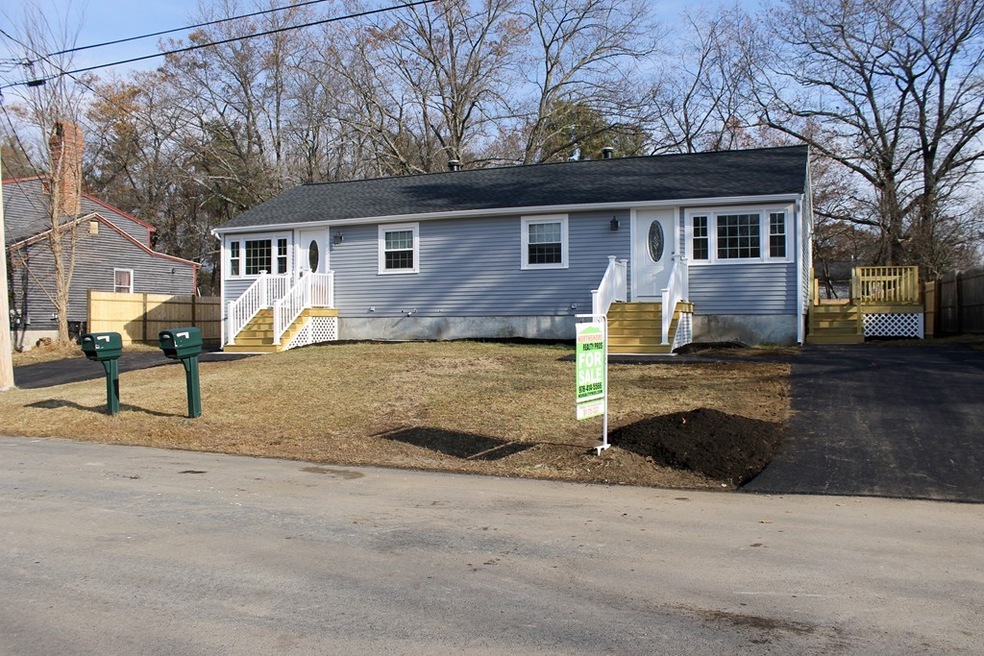
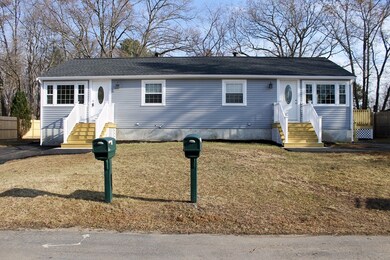
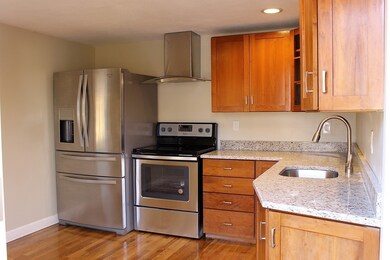
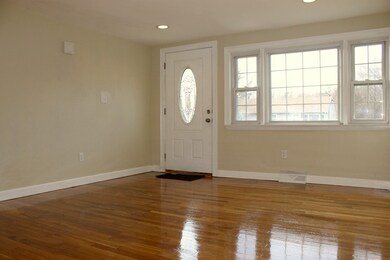
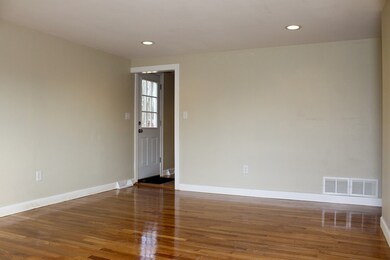
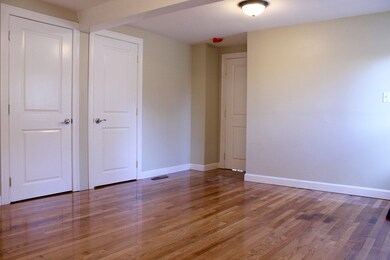
Rare find! Completely remodeled 2-family home in Salisbury. Own a maintenance free property for many years to come, and be worry free. Gleaming hardwood floors, new kitchen cabinets, new electrical service, new plumbing, custom tile showers, and new architectural shingle roof are just some of the recent updates this home just went through. Be the first person to use the brand new stainless steel appliances. Each unit features it's own private deck, perfect for summer. The large shared back yard is fenced in, and features a circular fire pit. Each unit features separate off-street parking, one unit with two spots, the other with 4 spots. Washer dryer hook-ups for both units, and massive separated basement for plenty of storage. Live on one side and rent the other to help supplement income, or buy as a long term investment! Great commuter location, just minutes to I-95. Open House Sunday 12/17 from 11-1!
Last Buyer's Agent
Tracy Ericson
Barrett, Chris. J., REALTORS® License #449590360
We collect this data history from publicly available records. To have your information removed, we recommend requesting removal directly through your county’s website.
Brenda Maggy
Beach Homes Realty
(207) 337-9917
126 Total Sales
3 in Salisbury
$612K - $2.5M Price Range
Robin Moore
Churchill Properties
(401) 309-0652
41 Total Sales
5 in Salisbury
$410K - $1.2M Price Range
AJ Pappas
eXp Realty LLC
(351) 222-2436
36 Total Sales
7 in Salisbury
$185K - $1.2M Price Range
Pete Castrichini
Barry Realty Group
(978) 416-5699
25 Total Sales
1 in Salisbury
$890,000 Price
Michael Lynch
Better Living Real Estate, LLC
(774) 806-8754
50 Total Sales
1 in Salisbury
$455,000 Price
Yadyra Claudio
HomeSmart Success Realty LLC
(857) 663-8005
22 Total Sales
1 in Salisbury
$342,000 Price
We collect this data history from publicly available records. To have your information removed, we recommend requesting removal directly through your county’s website.
| Date | Buyer | Sale Price | Title Company |
|---|---|---|---|
| $500,000 | None Available |
We collect this data history from publicly available records. To have your information removed, we recommend requesting removal directly through your county’s website.
| Date | Status | Borrower | Loan Amount |
|---|---|---|---|
| Open | $375,000 | ||
| Previous Owner | Brassuer Kevin J | $200,000 | |
| Previous Owner | Brasseur Kevin J | $229,842 | |
| Previous Owner | Brassuer Kevin J | $226,446 |
We collect this data history from publicly available records. To have your information removed, we recommend requesting removal directly through your county’s website.
| Date | Event | Price | List to Sale | Price per Sq Ft |
|---|---|---|---|---|
| 02/26/2018 02/26/18 | Sold | $344,000 | -4.2% | $254 / Sq Ft |
| 01/05/2018 01/05/18 | Pending | -- | -- | -- |
| 12/14/2017 12/14/17 | For Sale | $359,000 | 0.0% | $266 / Sq Ft |
| 12/06/2017 12/06/17 | Pending | -- | -- | -- |
| 12/04/2017 12/04/17 | For Sale | $359,000 | -- | $266 / Sq Ft |
We collect this data history from publicly available records. To have your information removed, we recommend requesting removal directly through your county’s website.
| Year | Tax Paid | Tax Assessment Tax Assessment Total Assessment is a certain percentage of the fair market value that is determined by local assessors to be the total taxable value of land and additions on the property. | Land | Improvement |
|---|---|---|---|---|
| 2025 | $4,400 | $436,500 | $191,000 | $245,500 |
| 2024 | $4,136 | $395,800 | $180,900 | $214,900 |
| 2023 | $4,275 | $395,800 | $180,900 | $214,900 |
| 2022 | $3,842 | $344,900 | $160,800 | $184,100 |
| 2021 | $3,863 | $343,100 | $160,800 | $182,300 |
| 2020 | $3,826 | $333,900 | $168,900 | $165,000 |
| 2019 | $3,799 | $320,300 | $160,800 | $159,500 |
| 2018 | $3,657 | $310,400 | $150,800 | $159,600 |
| 2017 | $3,016 | $253,000 | $130,700 | $122,300 |
| 2016 | $2,901 | $248,600 | $124,600 | $124,000 |
| 2015 | $2,912 | $247,800 | $125,700 | $122,100 |
MT
Seller's Agent in 2018
Michael Terminiello
North Shore Realty Pros
1 Total Sale
TE
Buyer's Agent in 2018
Tracy Ericson
Barrett, Chris. J., REALTORS®
Source: MLS Property Information Network (MLS PIN)
MLS Number: 72261282
APN: SALI M:19 P: 191
Disclaimer: Certain information contained herein is derived from information provided by parties other than Homes.com. All information provided is deemed reliable, but is not guaranteed to be accurate and should be independently verified.
The property listing data and information, or the Images, set forth herein were provided to MLS Property Information Network, Inc. from third party sources, including sellers, lessors and public records, and were compiled by MLS Property Information Network, Inc. The property listing data and information, and the Images, are for the personal, non-commercial use of consumers having a good faith interest in purchasing or leasing listed properties of the type displayed to them and may not be used for any purpose other than to identify prospective properties which such consumers may have a good faith interest in purchasing or leasing. MLS Property Information Network, Inc. and its subscribers disclaim any and all representations and warranties as to the accuracy of the property listing data and information, or as to the accuracy of any of the Images, set forth herein.
Ask me questions while you tour the home.