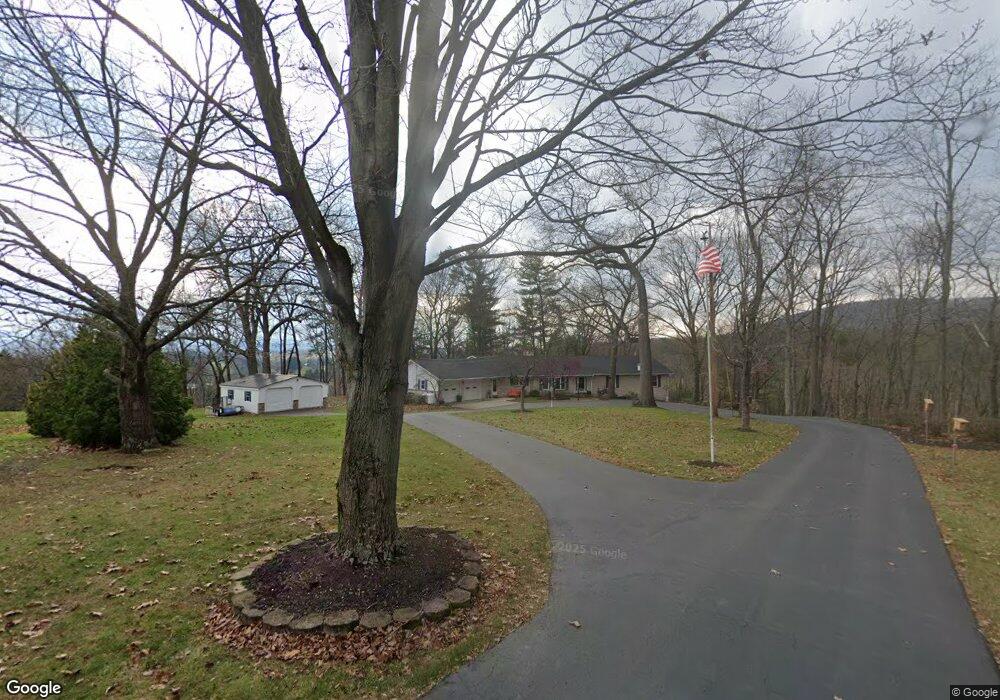
NOT LISTED FOR SALE

4 Juniper St Berwick, PA 18603

Estimated Value: $424,541 - $565,000

4 Beds
2.5 Baths
2,667 Sq Ft
$186/Sq Ft Est. Value

Sale Details

Date Sold: August 30, 2016

Last sale price $305,000 $114 Per Sq Ft

Est. 90% increase in value since last sale

Current estimated payment $3,630 / mo

228 Days on Market

Highlights

  • Recreation Room
  • Wood Flooring
  • Fireplace
  • Ranch Style House
  • No HOA
  • Porch

About This Home

As of August 2016

BREATHTAKING IS THE WORD! THIS HOME IS ENHANCED BY ITS FLOORPLAN, SPACIOUS ROOMS, MAGNIFICENT WOODWORK, TWO FIREPLACES, CATHEDRAL CEILINGS, LARGE FINISHED BASEMENT, ENHANCED GARAGE, AND A BEAUTIFUL SETTING WITH PICTURESQUE LANDSCAPING. YOUR OWN LITTLE PIECE OF HEAVEN!

Last Agent to Sell the Property

DAWN COULTER

KEY PARTNERS REALTY, LLC Listed on: 12/03/2015

Co-Listed By

R. Clayton Kile

KEY PARTNERS REALTY, LLC License #AB027803A

Last Buyer's Agent

CARLA FARLEY

CENTURY 21 COVERED BRIDGES REALTY License #RS173327L

Home Details

Home Type

  • Single Family

Est. Annual Taxes

  • $4,673

Year Built

  • Built in 1960

Lot Details

  • Property is zoned Rural Res.

Home Design

  • Ranch Style House
  • Block Foundation
  • Frame Construction
  • Shingle Roof
  • Stone Exterior Construction

Interior Spaces

  • 2,667 Sq Ft Home
  • Ceiling Fan
  • Fireplace
  • Insulated Windows
  • Entrance Foyer
  • Family Room
  • Living Room
  • Dining Room
  • Recreation Room
  • Wood Flooring
  • Partially Finished Basement
  • Walk-Out Basement

Kitchen

  • Range
  • Microwave
  • Dishwasher

Bedrooms and Bathrooms

  • 4 Bedrooms
  • Walk-In Closet
  • Primary bathroom on main floor

Laundry

  • Laundry Room
  • Dryer
  • Washer

Home Security

  • Home Security System
  • Storm Doors

Parking

  • 2 Car Attached Garage
  • Garage Door Opener

Outdoor Features

  • Patio
  • Shed
  • Porch

Utilities

  • Central Air
  • Heating System Uses Propane
  • Electric Baseboard Heater
  • 200+ Amp Service
  • Well
  • Water Softener
  • Cable TV Available

Community Details

  • No Home Owners Association
  • Woodcrest I Subdivision

Listing and Financial Details

  • Assessor Parcel Number 07-03A-06900

Home Details

Home Type

Single Family

Est. Annual Taxes

$4,673

Year Built

Built in 1960

Lot Details

0 Sq Ft Lot

Listing Details

  • Details Directions From: Berwick
  • Details Home Warranty: No
  • Details House Color: White/Stone
  • Directions: Martzville Rd. turn onto Vista Rd. Turn left onto Juniper. Follow to end of the road. Look for sign.
  • Prop. Type: Residential
  • Roof Type Year Roof Year: 1997
  • Bedroom 1 Level: First
  • Bedroom 2 Level: First
  • Dining Room Level: First
  • Full Bathroom Level: First
  • Half Bathroom Level: First
  • Kitchen Level: First
  • Living Room Level: First
  • Master Bathroom Level: First
  • Primary Bedroom Level: First
  • Recreation Room Level: Basement
  • Services Utilities Heat2: Electric Baseboard
  • Services Utilities Heating: Propane Hot Air
  • Services Utilities Heating Cost: 2477.67
  • Services Utilities Television: Cable
  • Services Utilities Water: Well
  • Year Built: 1960
  • Co List Office Mls Id: 0258
  • MLS Status: Closed
  • Subdivision Name: Woodcrest I
  • Above Grade Finished Sq Ft: 2667.0
  • Architectural Style: Ranch
  • Garage Yn: Yes
  • General Property Description:Basement: Partially Finished
  • BasementFoundation Walk OutDaylight: Yes
  • ServicesUtilities Sewer2: On Site
  • ServicesUtilities Air Conditioning2: Central Air
  • ServicesUtilities Electric3: 200 Amp
  • Kitchen Appliances Dishwasher: Yes
  • Kitchen Appliances Microwave Oven: Yes
  • Kitchen Appliances StoveRange: Yes
  • Roof TypeYear Shingle: Yes
  • Rooms:Bedroom 2: Yes
  • Rooms:Bedroom 3: Yes
  • Rooms:Family Room: Yes
  • Rooms:Kitchen: Yes
  • Rooms:Laundry: Yes
  • Rooms:Living Room: Yes
  • Exterior Finish Aluminum: Yes
  • Rooms:Bedroom 1: Yes
  • BasementFoundation Block2: Yes
  • Special Features: None
  • Property Sub Type: Detached

Interior Features

  • Has Basement: Block, Concrete Floor, Walk Out/Daylight
  • Interior Amenities: Ceiling Fan, Dryer, Fireplace, Garage Door Opener, Hardwood Floors, Laundry Hookup, Security System, Walk-in Closet, Washer, Water Softener
  • Bedroom 3 Level: First
  • Family Room Level: Basement
  • Foyer Level: First
  • Laundry Level: First
  • Bedrooms Other Level: Basement
  • Appliances: Dishwasher, Microwave Oven, Refrigerator, Stove/Range
  • Full Bathrooms: 2
  • Half Bathrooms: 1
  • Total Bedrooms: 4
  • Below Grade Sq Ft: 752.0
  • Main Level Bedrooms: 4
  • Interior Features:Hardwood Floors: Yes
  • Interior Features Laundry Hookup: Yes
  • Interior Features Walk-in Closet: Yes
  • Other Rooms:Foyer: Yes
  • InteriorFeatures:Dryer: Yes
  • Interior Features Washer: Yes
  • Other Rooms:Dining Room: Yes
  • Interior Features:Ceiling Fan: Yes
  • Other Rooms:Rec Room: Yes
  • Interior Features:Fireplace: Yes
  • Interior Features Garage Door Opener: Yes
  • Interior Features:Security System: Yes
  • Interior Features:Water Softener2: Yes

Exterior Features

  • Exterior Features: Insulated Windows, Patio, Porch, Shed, Storm Door(s)
  • Topography: No
  • Home Warranty: No
  • Construction Type: Frame
  • Reso Roof: Shingle
  • Construction:Frame: Yes
  • Exterior Features:Patio: Yes
  • Exterior Features:Porch: Yes
  • Exterior Features:Shed: Yes
  • Exterior Finish Stone3: Yes
  • Exterior Features:Insulated Windows: Yes
  • Exterior Features:Storm Door(s): Yes

Garage/Parking

  • Attached Garage: Yes
  • Parking Features: 2 Car
  • General Property Description:Garage Stall2: 2 Car
  • General Property Description:Garage Type2: Attached

Utilities

  • Cooling: Central Air
  • Cooling Y N: Yes
  • Heating: Propane Hot Air
  • HeatingYN: Yes
  • Water Source: Well

Condo/Co-op/Association

  • Community Features: Paved Streets
  • Association: No

Schools

  • Junior High Dist: Berwick

Lot Info

  • Zoning: Rural Res.
  • Lot Dimensions: 4.88
  • Parcel #: 07-03A-06900
  • Zoning Description: X

Tax Info

  • Tax Annual Amount: 4673.06
  • Tax Book Number: 574/892

Ownership History

Date Name Owned For Owner Type

Purchase Details

Listed on
Dec 3, 2015
Closed on
Aug 25, 2016
Sold by
Shea Scott M and Shea Paula G
Bought by
Naugle Arthur A and Naugle Mary Ann B
Seller's Agent
DAWN COULTER
KEY PARTNERS REALTY, LLC
Buyer's Agent
CARLA FARLEY
CENTURY 21 COVERED BRIDGES REALTY
List Price
$350,000
Sold Price
$305,000
Premium/Discount to List
-$45,000
-12.86%
Current Estimated Value
$578,386

Home Financials for this Owner

Home Financials are based on the most recent Mortgage that was taken out on this home.
Estimated Appreciation
$273,386
Avg. Annual Appreciation
5.15%
Original Mortgage
$274,500
Outstanding Balance
$213,718
Interest Rate
3.25%
Mortgage Type
Adjustable Rate Mortgage/ARM
Estimated Equity
$283,417
Source: Public Records
Create a Home Valuation Report for This Property
The Home Valuation Report is an in-depth analysis detailing your home's value as well as a comparison with similar homes in the area

Home Values in the Area

Source: Public Records

Average Home Value in this Area


Source: Public Records

Purchase History

We collect this data history from publicly available records. To have your information removed, we recommend requesting removal directly through your county’s website.

Date Buyer Sale Price Title Company
Naugle Arthur A $305,000 None Available
Source: Public Records

Mortgage History

We collect this data history from publicly available records. To have your information removed, we recommend requesting removal directly through your county’s website.

Date Status Borrower Loan Amount
Open Naugle Arthur A $274,500
Source: Public Records

Property History

Date Event Price List to Sale Price per Sq Ft
08/30/2016 08/30/16 Sold $305,000 -12.9% $114 / Sq Ft
07/18/2016 07/18/16 Pending -- -- --
12/03/2015 12/03/15 For Sale $350,000 -- $131 / Sq Ft
Source: Central Susquehanna Valley Board of REALTORS® MLS

Tax History

Year Tax Paid Tax Assessment Tax Assessment Total Assessment is a certain percentage of the fair market value that is determined by local assessors to be the total taxable value of land and additions on the property. Land Improvement
2026 $6,005 $75,015 $0 $0
2025 $5,742 $75,015 $0 $0
2024 $5,630 $75,015 $18,650 $56,365
2023 $5,179 $75,015 $18,650 $56,365
2022 $4,975 $75,015 $18,650 $56,365
2021 $4,843 $75,015 $18,650 $56,365
2020 $4,710 $75,015 $18,650 $56,365
2019 $4,695 $75,015 $18,650 $56,365
2018 $4,697 $75,015 $18,650 $56,365
2017 $4,645 $73,893 $18,650 $55,243
2016 -- $73,893 $18,650 $55,243
2015 -- $73,893 $18,650 $55,243
2014 -- $73,893 $18,650 $55,243
Source: Public Records

Agents Affiliated with this Home

  • Section Image
See All Agents

Map

Source: Central Susquehanna Valley Board of REALTORS® MLS

MLS Number: 20-63697

Central Susquehanna Valley Board of REALTORS® MLS

APN: 07-03A-069-00-000

Your Personal Tour Guide

Ask me questions while you tour the home.