
Ariel Edery
mygoodagent
(203) 945-1348
193 Total Sales
1 in Newtown
$680,000 Price
Estimated Value: $519,951
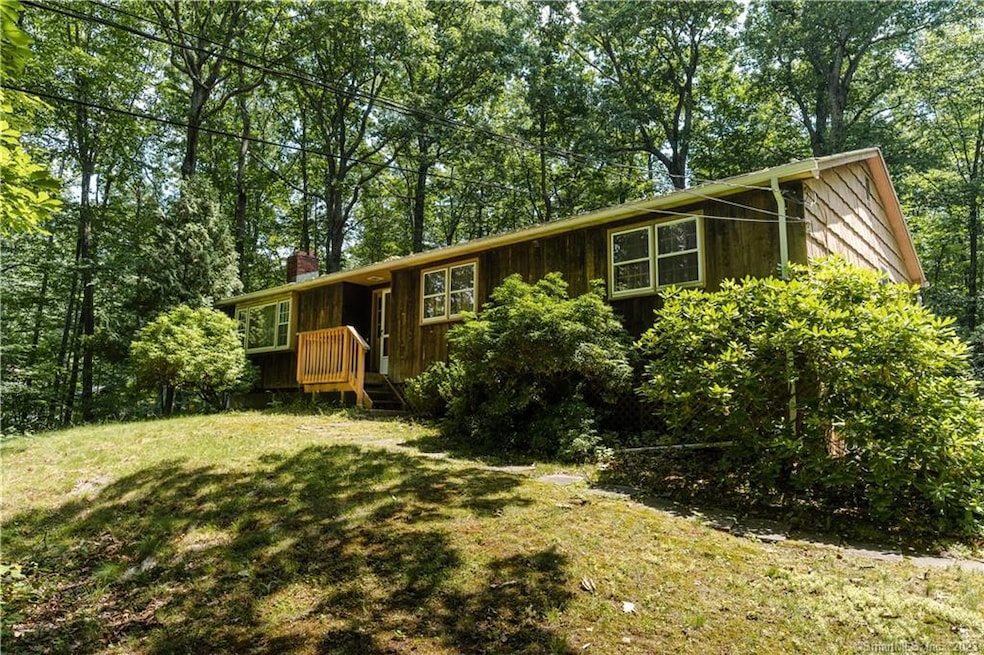
Easy one level living in this wonderful 3 bed, 2 full bath Ranch style home perfectly situated upon a lovely parcel of land within an established neighborhood. The welcoming and light filled family room boasts a soaring vaulted ceiling with wonderful flow to the dining area and kitchen making a great floor plan for entertaining! The owner's suite features large closets and an on-suite full bathroom. Two other generously sized bedrooms with ample closet space share another full bath. The lower level is ready for your imagination! Outside we find a private deck overlooking the level and private backyard. Great neighborhood and location! Bring your vision and make it a reality!
Last Agent to Sell the Property
Compass Connecticut, LLC License #REB.0793741 Listed on: 07/05/2022
Last Buyer's Agent
Paul Kopchak
YellowBrick Real Estate LLC License #RES.0820722
We collect this data history from publicly available records. To have your information removed, we recommend requesting removal directly through your county’s website.
Ariel Edery
mygoodagent
(203) 945-1348
193 Total Sales
1 in Newtown
$680,000 Price
Doreen Gagnon
Coldwell Banker Realty
(959) 251-1947
80 Total Sales
1 in Newtown
$321,000 Price
Heather Lindgren
Coldwell Banker Realty
(646) 859-5399
52 Total Sales
2 in Newtown
$825K - $880K Price Range
Judy Szablak
Coldwell Banker Realty
(475) 262-8112
100 Total Sales
5 in Newtown
$400K - $2.4M Price Range
Sophia Giuffria
Tea Leaf Realty
(860) 905-0220
87 Total Sales
1 in Newtown
$539,000 Price
Sherri Gallina
William Raveis Real Estate
(914) 386-2157
32 Total Sales
1 in Newtown
$260,000 Price
We collect this data history from publicly available records. To have your information removed, we recommend requesting removal directly through your county’s website.
| Date | Buyer | Sale Price | Title Company |
|---|---|---|---|
| -- | -- |
We collect this data history from publicly available records. To have your information removed, we recommend requesting removal directly through your county’s website.
| Date | Event | Price | List to Sale | Price per Sq Ft |
|---|---|---|---|---|
| 07/20/2022 07/20/22 | Sold | $325,000 | -7.1% | $209 / Sq Ft |
| 07/05/2022 07/05/22 | For Sale | $350,000 | -- | $225 / Sq Ft |
We collect this data history from publicly available records. To have your information removed, we recommend requesting removal directly through your county’s website.
| Year | Tax Paid | Tax Assessment Tax Assessment Total Assessment is a certain percentage of the fair market value that is determined by local assessors to be the total taxable value of land and additions on the property. | Land | Improvement |
|---|---|---|---|---|
| 2025 | $7,349 | $255,700 | $82,450 | $173,250 |
| 2024 | $6,896 | $255,700 | $82,450 | $173,250 |
| 2023 | $6,710 | $255,700 | $82,450 | $173,250 |
| 2022 | $6,527 | $188,250 | $73,220 | $115,030 |
| 2021 | $6,523 | $188,250 | $73,220 | $115,030 |
| 2020 | $6,544 | $188,250 | $73,220 | $115,030 |
| 2019 | $6,545 | $188,250 | $73,220 | $115,030 |
| 2018 | $6,446 | $188,250 | $73,220 | $115,030 |
| 2017 | $5,786 | $170,840 | $77,070 | $93,770 |
| 2016 | $5,740 | $170,840 | $77,070 | $93,770 |
| 2015 | $5,650 | $170,840 | $77,070 | $93,770 |
| 2014 | $5,691 | $170,840 | $77,070 | $93,770 |
Seller's Agent in 2022
Andy Sachs
Compass Connecticut, LLC
(203) 727-8621
213 Total Sales
PK
Buyer's Agent in 2022
Paul Kopchak
YellowBrick Real Estate LLC
Source: SmartMLS
MLS Number: 170488682
APN: NEWT-000053-000002-000073
Disclaimer: Certain information contained herein is derived from information provided by parties other than Homes.com. All information provided is deemed reliable, but is not guaranteed to be accurate and should be independently verified.
IDX information is provided exclusively for personal, non-commercial use, and may not be used for any purpose other than to identify prospective properties consumers may be interested in purchasing. Information is deemed reliable but not guaranteed.
Ask me questions while you tour the home.