NOT LISTED FOR SALE

4 Kathleen Ct Kaiser, MO 65047

Estimated Value: $317,500

3 Beds
2 Baths
1,500 Sq Ft
$212/Sq Ft Est. Value

Sale Details

Date Sold: April 22, 2026

Current estimated payment $2,163 / mo

140 Days on Market

Highlights

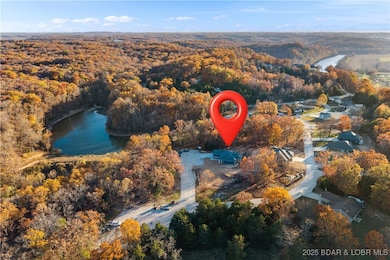
  • Lake Privileges
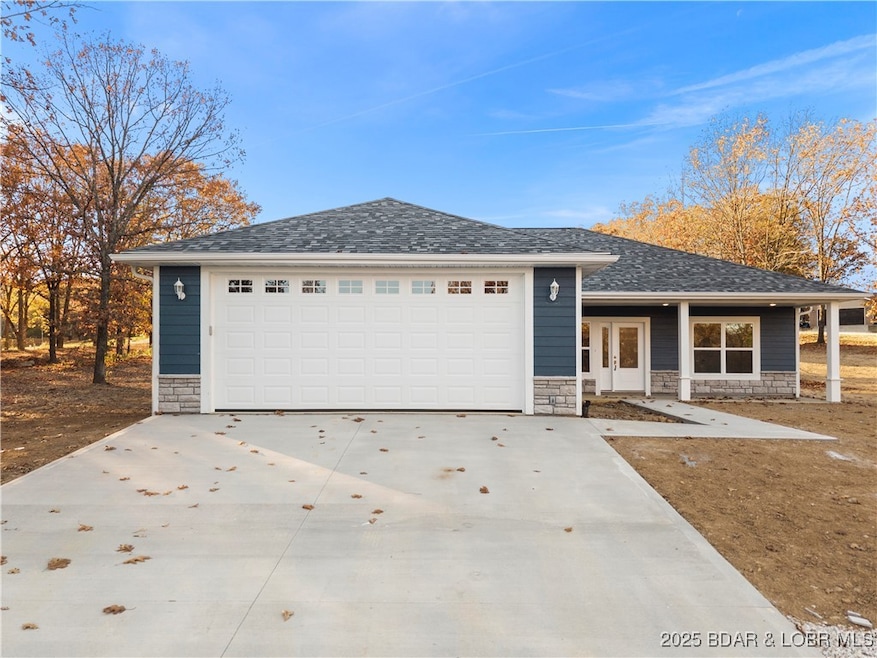
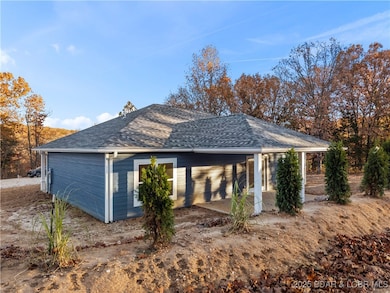
  • Covered Patio or Porch
  • 2 Car Attached Garage
  • Freestanding Bathtub
  • Cul-De-Sac
  • Walk-In Closet

About This Home

As of April 2026

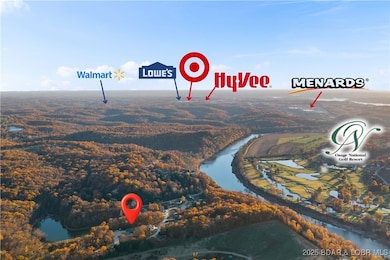
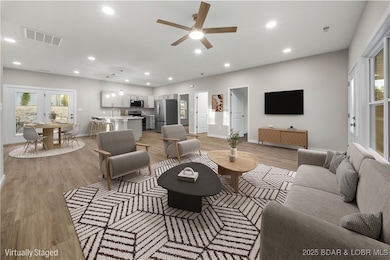
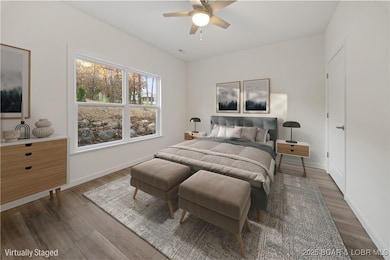
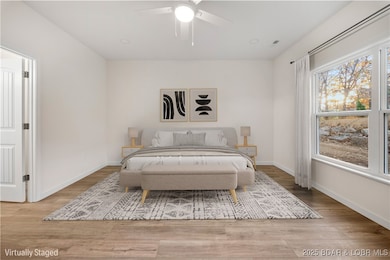
Discover comfortable and modern living in this brand-new construction home located in a quiet, upcoming subdivision in the heart of Lake of the Ozarks. Enjoy easy, one-level living with an open-concept floor plan, flat driveway, and sleek finishes throughout. The kitchen features updated cabinetry, gorgeous quartz countertops, and a seamless flow into the main living area—perfect for everyday living or entertaining. The master suite offers a gorgeous free-standing bathtub and a spacious walk-in shower for a spa-like retreat. A roomy two-car garage provides ample storage and convenience. Less than 10 minutes from Hy-Vee, popular dining, shopping, and top Lake Ozark attractions, and only 15 minutes to the hospital, this location can’t be beat. Residents also enjoy access to a fully stocked private lake for fishing and relaxation. Whether you're a first-time buyer or looking for an ideal starter home, this property offers exceptional value and style in a growing community.

Last Agent to Sell the Property

Michael Swift

EXP Realty, LLC License #2020017415 Listed on: 11/14/2025

EXP Realty, LLC

Co-Listed By

Carrie Harting

EXP Realty, LLC License #2006035823

Last Buyer's Agent

DEANA FRANKLIN

RE/MAX Lake of the Ozarks License #2025004277

RE/MAX Lake of the Ozarks
Create a Home Valuation Report for This Property
The Home Valuation Report is an in-depth analysis detailing your home's value as well as a comparison with similar homes in the area

Home Details

Home Type

  • Single Family

Est. Annual Taxes

  • $570

Year Built

  • Built in 2025

Lot Details

  • 9,583 Sq Ft Lot
  • Cul-De-Sac
  • Gentle Sloping Lot

HOA Fees

  • $100 Monthly HOA Fees

Parking

  • 2 Car Attached Garage
  • Driveway

Home Design

  • Slab Foundation
  • Stone

Interior Spaces

  • 1,500 Sq Ft Home
  • 1-Story Property
  • Ceiling Fan

Kitchen

  • Oven
  • Stove
  • Range
  • Microwave
  • Dishwasher

Bedrooms and Bathrooms

  • 3 Bedrooms
  • Walk-In Closet
  • 2 Full Bathrooms
  • Freestanding Bathtub
  • Walk-in Shower

Accessible Home Design

  • Low Threshold Shower

Outdoor Features

  • Lake Privileges
  • Covered Patio or Porch

Utilities

  • Central Air
  • Septic Tank

Community Details

  • Eagles Landing Subdivision

Listing and Financial Details

  • Assessor Parcel Number 125022000000004029

Home Details

Home Type

Single Family

Est. Annual Taxes

$570

Year Built

Built in 2025

Lot Details

9,583 Sq Ft Lot

HOA Fees

$100 per month

Parking

2

Listing Details

  • Property Sub Type: Detached
  • Prop. Type: Residential
  • Lot Size Acres: 0.22
  • Lot Size: .22
  • Road Surface Type: Gravel
  • Co List Office Mls Id: 50754840
  • Co List Office Phone: (866) 224-1761
  • Inclusions: All Appliances (Refrigerator, Stove, Oven, Microwave, Dishwasher)
  • Ownership: Fee Simple,
  • Subdivision Name: Eagles Landing
  • Directions: Off Osage Beach Pkwy turn down Hwy D, stay on Hwy D, turn right on Rayburn Dr, Turn Left on Mary Dr, Turn Left on Sam Dr, Stay on Sam until it Ends, House is at the End on the Right
  • Architectural Style: Ranch, One Story
  • Garage Yn: Yes
  • Unit Levels: One
  • Property Attached Yn: No
  • Building Stories: 1
  • Year Built: 2025
  • Property Sub Type Additional: Detached,Single Family Residence
  • Special Features: 4098
  • Stories: 1

Interior Features

  • Furnished: Unfurnished
  • Possible Use: Residential
  • Appliances: Dishwasher, Microwave, Oven, Range, Refrigerator, Stove
  • Accessibility Features: Low Threshold Shower
  • Has Basement: None
  • Basement YN: No
  • Full Bathrooms: 2
  • Total Bedrooms: 3
  • Fireplace Features: None
  • Fireplace: No
  • Flooring: Luxury Vinyl Plank
  • Interior Amenities: Ceiling Fan(s), Walk-In Closet(s), Walk-In Shower
  • Living Area: 1500.0

Exterior Features

  • Lot Features: Cul-De-Sac, Gentle Sloping
  • Waterfront Features: Lake Privileges
  • Waterfront: No
  • Construction Type: Stone
  • Exterior Features: Concrete Driveway, Covered Patio, Porch, Patio
  • Foundation Details: Slab
  • Patio And Porch Features: Covered, Patio, Porch

Garage/Parking

  • Attached Garage: Yes
  • Garage Spaces: 2.0
  • Parking Features: Attached, Garage

Utilities

  • Cooling: Central Air
  • Cooling Y N: Yes
  • Sewer: Septic Tank
  • Water Source: Community/Coop

Condo/Co-op/Association

  • Community Features: Other
  • Association Fee: 1200.0
  • Association Fee Frequency: Annually
  • Association: Yes

Fee Information

  • Association Fee Includes: Other

Schools

  • Junior High Dist: School Of The Osage

Lot Info

  • Parcel #: 125022000000004029
  • Zoning Description: Residential

Tax Info

  • Tax Annual Amount: 570.0
  • Tax Year: 2025

Property History

We collect this data history from publicly available records. To have your information removed, we recommend requesting removal directly through your county’s website.

Date Event Price List to Sale Price per Sq Ft
04/22/2026 04/22/26 Sold -- -- --
04/03/2026 04/03/26 Pending -- -- --
02/14/2026 02/14/26 For Sale $329,000 0.0% $219 / Sq Ft
02/04/2026 02/04/26 Pending -- -- --
11/14/2025 11/14/25 For Sale $329,000 -- $219 / Sq Ft
Source: Bagnell Dam Association of REALTORS®

Agents Affiliated with this Home

  • Section Image
  • Section Image
  • Section Image
See All Agents

Map

Source: Bagnell Dam Association of REALTORS®

MLS Number: 3582592

Bagnell Dam Association of REALTORS®

APN: 125022000000004029

Your Personal Tour Guide

Ask me questions while you tour the home.