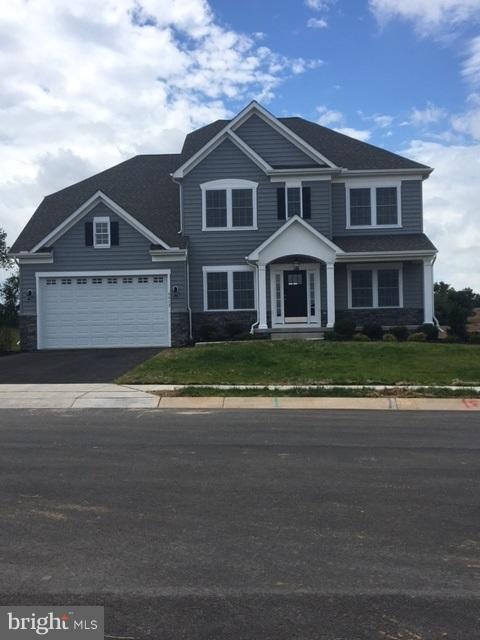
NOT LISTED FOR SALE
4 Beds
2.5 Baths
2,645 Sq Ft
0.28 Acre Lot

Sale Details

Date Sold: July 26, 2018

Last sale price $659,849 $249 Per Sq Ft

202 Days on Market

Highlights

  • Built in 2017 | Newly Remodeled
  • Open Floorplan
  • Two Story Ceilings
  • Piney Ridge Elementary School Rated A
  • Colonial Architecture
  • Wood Flooring

About This Home

As of July 2018

New Powers 600 Plan*2716 sqft*New Design*Builder willing to customize*Large center kitchen w/7 ft island*front porch*15x14 dining room off kitchen*Large great room*Hidden Staircase*9 FT. ceilings*Hardwood floors* Granite tops and more. Great location close to schools, shopping and restaurants!

Last Agent to Sell the Property

Bob Lucido

(410) 465-6900 hello@boblucidoteam.com Keller Williams Lucido Agency License #4037 Listed on: 07/10/2017

Keller Williams Lucido Agency

Last Buyer's Agent

Beth Viscarra

(410) 823-0033 realtor@cummingsrealtors.com Cummings & Co. Realtors

Cummings & Co. Realtors
Create a Home Valuation Report for This Property
The Home Valuation Report is an in-depth analysis detailing your home's value as well as a comparison with similar homes in the area

Home Details

Home Type

  • Single Family

Year Built

  • Built in 2017 | Newly Remodeled

Lot Details

  • 12,197 Sq Ft Lot
  • Cul-De-Sac
  • The property's topography is level

HOA Fees

  • $85 Monthly HOA Fees

Parking

  • 2 Car Attached Garage
  • Off-Street Parking

Home Design

  • Colonial Architecture
  • Shingle Roof
  • Stone Siding
  • Vinyl Siding

Interior Spaces

  • 2,645 Sq Ft Home
  • Property has 3 Levels
  • Open Floorplan
  • Crown Molding
  • Two Story Ceilings
  • Recessed Lighting
  • Fireplace Mantel
  • Gas Fireplace
  • Double Pane Windows
  • ENERGY STAR Qualified Windows with Low Emissivity
  • Vinyl Clad Windows
  • Mud Room
  • Entrance Foyer
  • Great Room
  • Family Room Off Kitchen
  • Living Room
  • Dining Room
  • Wood Flooring
  • Fire and Smoke Detector

Kitchen

  • Breakfast Room
  • Eat-In Kitchen
  • Self-Cleaning Oven
  • Microwave
  • ENERGY STAR Qualified Dishwasher
  • Upgraded Countertops
  • Disposal

Bedrooms and Bathrooms

  • 4 Bedrooms
  • En-Suite Bathroom
  • 2.5 Bathrooms

Laundry

  • Laundry Room
  • Washer and Dryer Hookup

Unfinished Basement

  • Walk-Out Basement
  • Basement Fills Entire Space Under The House
  • Rear Basement Entry
  • Sump Pump
  • Space For Rooms
  • Rough-In Basement Bathroom

Eco-Friendly Details

  • Energy-Efficient HVAC
  • ENERGY STAR Qualified Equipment for Heating

Outdoor Features

  • Porch

Schools

  • Piney Ridge Elementary School
  • Sykesville Middle School
  • Century High School

Utilities

  • 90% Forced Air Heating and Cooling System
  • Heating System Uses Natural Gas
  • Vented Exhaust Fan
  • Programmable Thermostat
  • 60 Gallon+ Natural Gas Water Heater
  • Multiple Phone Lines
  • Cable TV Available

Community Details

  • Built by POWERS HOMES
  • Estates At Freedom Run Subdivision, Plan 600

Listing and Financial Details

  • Home warranty included in the sale of the property
  • Tax Lot 4
  • $600 Front Foot Fee per year

Home Details

Home Type

Single Family

Year Built

Built in 2017 | Newly Remodeled

Lot Details

0.28 Acres

HOA Fees

$85 per month

Parking

2

Listing Details

  • Property Type: Residential
  • Structure Type: Detached
  • Architectural Style: Colonial
  • Ownership: Fee Simple
  • Home Warranty: Yes
  • Inclusions: Parking Included In ListPrice,Parking Included In SalePrice
  • New Construction: Yes
  • Story List: Lower 1, Main, Upper 1
  • Year Built: 2017
  • Special Features: NewHome
  • Property Sub Type: Detached

Interior Features

  • Appliances: Washer/Dryer Hookups Only, Dishwasher, Disposal, Energy Star Dishwasher, Exhaust Fan, Microwave, Oven - Single, Oven - Self Cleaning
  • Interior Amenities: Family Room Off Kitchen, Breakfast Area, Kitchen - Eat-In, Dining Area, Primary Bath(s), Upgraded Countertops, Crown Moldings, Wood Floors, Recessed Lighting, Floor Plan - Open
  • Window Features: Energy Star Qualified, Double Pane, Low-E, Vinyl Clad
  • Fireplace Features: Gas/Propane, Mantel(s)
  • Fireplaces Count: 1
  • Fireplace: Yes
  • Wall Ceiling Types: 9'+ Ceilings, Dry Wall, 2 Story Ceilings
  • Entry Location: Foyer
  • Levels Count: 3+
  • Room List: Living Room, Dining Room, Primary Bedroom, Bedroom 2, Bedroom 3, Bedroom 4, Kitchen, Foyer, Breakfast Room, Great Room, Laundry, Mud Room
  • Basement: Yes
  • Basement Type: Outside Entrance, Rear Entrance, Sump Pump, Full, Space For Rooms, Walkout Stairs, Unfinished, Rough Bath Plumb
  • Living Area Units: Square Feet
  • Total Sq Ft: 2645
  • Living Area Sq Ft: 2645
  • Price Per Sq Ft: 221.92
  • Above Grade Finished Sq Ft: 2645
  • Above Grade Finished Area Units: Square Feet

Beds/Baths

  • Bedrooms: 4
  • Total Bathrooms: 3
  • Full Bathrooms: 2
  • Half Bathrooms: 1
  • Main Level Bathrooms: 1.00
  • Upper Level Bathrooms: 2.00
  • Main Level Half Bathrooms: 1

Exterior Features

  • Other Structures: Above Grade
  • Construction Materials: Vinyl Siding, Stone
  • Pool Private: No
  • Roof: Shingle
  • Water Access: No
  • Waterfront: No
  • Water Oriented: No
  • Pool: No Pool
  • Tidal Water: No
  • Water View: No

Garage/Parking

  • Garage Spaces: 2.00
  • Garage: Yes
  • Parking Features: Garage
  • Attached Garage Spaces: 2
  • Total Garage And Parking Spaces: 2
  • Type Of Parking: Off Street, Attached Garage

Utilities

  • Central Air Conditioning: Yes
  • Cooling Fuel: Electric
  • Cooling Type: Central A/C, Programmable Thermostat, Energy Star Cooling System
  • Cooling: Yes
  • Heating Fuel: Natural Gas
  • Heating Type: 90% Forced Air, Energy Star Heating System, Programmable Thermostat
  • Heating: Yes
  • Hot Water: 60+ Gallon Tank, Natural Gas
  • Security: Smoke Detector
  • Sewer/Septic System: Public Sewer
  • Utilities: Cable Tv Available, Multiple Phone Lines
  • Water Source: Public

Condo/Co-op/Association

  • HOA Fees: 85.00
  • HOA Fee Frequency: Monthly
  • Condo Co-Op Association: No
  • HOA: No
  • Senior Community: No

Fee Information

  • Front Foot Fee Pymt Freq: Annually

Schools

  • Elementary School: PINEY RIDGE
  • High School: CENTURY
  • Middle Or Junior School: SYKESVILLE

Green Features

  • Efficiency: Hvac
  • R Factor Basement: 11

Lot Info

  • Lot Features: Cul-De-Sac
  • Lot Size Acres: 0.28
  • Lot Size Area: 12197
  • Lot Size Units: Square Feet
  • Lot Sq Ft: 12197.00
  • Outdoor Living Structures: Porch(es)
  • Property Attached Yn: No
  • Topography: Level

Building Info

  • Builder Name: POWERS HOMES

Rental Info

  • Vacation Rental: No

Multi Family

  • Front Foot Fee: 600.00

Tax Info

  • Assessor Parcel Number: 0000
  • Tax Lot: 4

MLS Schools

  • School District Name: CARROLL COUNTY PUBLIC SCHOOLS

Home Values in the Area

Source: Public Records

Average Home Value in this Area


Source: Public Records

Agents Specializing in Eldersburg, MD

See All Agents

Property History

We collect this data history from publicly available records. To have your information removed, we recommend requesting removal directly through your county’s website.

Date Event Price List to Sale Price per Sq Ft
07/26/2018 07/26/18 Sold $659,849 +12.4% $249 / Sq Ft
01/28/2018 01/28/18 Pending -- -- --
07/10/2017 07/10/17 For Sale $586,990 -- $222 / Sq Ft
Source: Bright MLS

Agents Affiliated with this Home

  • Section Image
  • Section Image
See All Agents

Map

Source: Bright MLS

MLS Number: 1000081067

Bright MLS
Your Personal Tour Guide

Ask me questions while you tour the home.