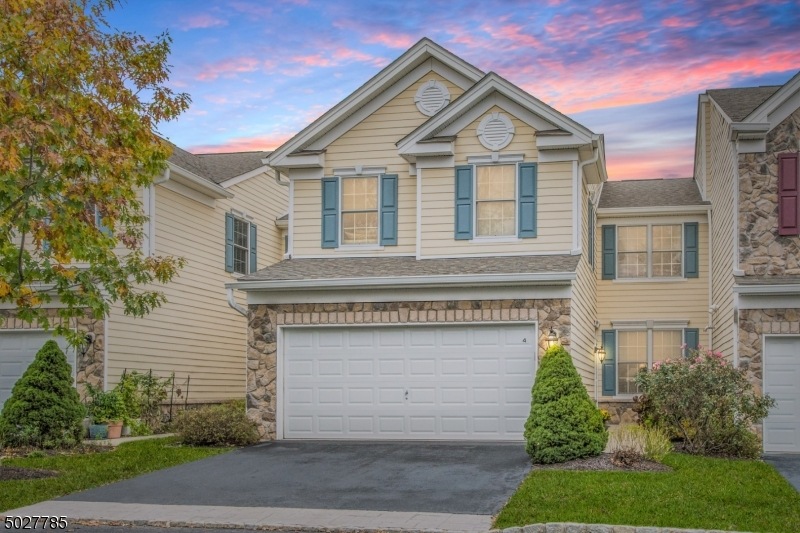
NOT LISTED FOR SALE
3 Beds
2.5 Baths
2,175 Sq Ft
2007 Built

Sale Details

Date Sold: February 26, 2021

Last sale price $443,000 $204 Per Sq Ft

58 Days on Market

Highlights

  • Pond
  • Cathedral Ceiling
  • Main Floor Primary Bedroom
  • Rockaway Meadow School Rated A-
  • Wood Flooring
  • Jetted Tub in Primary Bathroom

About This Home

As of February 2021

55+ townhome in Four Seasons Parsippany, 3 BR, 2 1/2 Baths, 2 car garage, 1st floor Master Suite, cathedral ceilings, gorgeous kitchen, lots up upgrades, immaculate condition, gas fireplace Gorgeous Townhome in 55+ Community, Four Seasons in Parsippany. A truly rare find. Mint condition inside & out. 3 BR, 2 & 1/2 Baths, 2 car garage, cathedral ceilings, lots of upgrades, this is a must see townhome. 3 Bedrooms all have walk-in closets. Beautiful kitchen with stainless steel appliances, granite countertops & 42 inch cabinets. 9 foot ceilings on main level Gas fireplace, super location, close to shopping, highways, public transportation!

Last Agent to Sell the Property

Keith Bochner

COLDWELL BANKER REALTY Listed on: 10/26/2020

COLDWELL BANKER REALTY

Last Buyer's Agent

CHUNG HO CHANG

RE/MAX TOWN & VALLEY II

RE/MAX TOWN & VALLEY II
Create a Home Valuation Report for This Property
The Home Valuation Report is an in-depth analysis detailing your home's value as well as a comparison with similar homes in the area

Townhouse Details

Home Type

  • Townhome

Est. Annual Taxes

  • $10,778

Year Built

  • Built in 2007

HOA Fees

  • $375 Monthly HOA Fees

Parking

  • 2 Car Attached Garage
  • Garage Door Opener
  • Private Driveway
  • Additional Parking

Home Design

  • Asphalt Shingled Roof
  • Stone Siding
  • Vinyl Siding

Interior Spaces

  • 2,175 Sq Ft Home
  • Cathedral Ceiling
  • Gas Fireplace
  • Blinds
  • Entrance Foyer
  • Living Room with Fireplace
  • Family or Dining Combination
  • Loft
  • Utility Room

Kitchen

  • Eat-In Kitchen
  • Gas Oven or Range
  • Microwave
  • Dishwasher

Flooring

  • Wood
  • Wall to Wall Carpet
  • Tile

Bedrooms and Bathrooms

  • 3 Bedrooms
  • Primary Bedroom on Main
  • En-Suite Primary Bedroom
  • Walk-In Closet
  • Powder Room
  • Jetted Tub in Primary Bathroom
  • Separate Shower

Laundry

  • Laundry Room
  • Dryer
  • Washer

Home Security

Accessible Home Design

  • Accessible Bedroom

Outdoor Features

  • Pond
  • Patio

Utilities

  • Forced Air Heating and Cooling System
  • Underground Utilities

Listing and Financial Details

  • Assessor Parcel Number 2329-00698-0000-00019-0022-

Community Details

Overview

  • Association fees include maintenance-common area, maintenance-exterior, snow removal, trash collection
  • $1,125 Other One-Time Fees

Recreation

  • Jogging Path

Pet Policy

  • Limit on the number of pets
  • Dogs and Cats Allowed

Security

  • Fire and Smoke Detector

Townhouse Details

Home Type

Townhome

Est. Annual Taxes

$10,778

Year Built

Built in 2007

HOA Fees

$375 per month

Parking

2

Listing Details

  • Style: Townhouse-Interior, Multi Floor Unit
  • Primary Style: Townhouse-Interior
  • Subproperty Type: Condo/Coop/Townhouse
  • Community Living: Yes
  • Year Built: 2007
  • Year Built Description: Approximate
  • County Name: Morris
  • Directions: Route 46 to Old Bloomfield Avenue to Four Seasons entrance to #4 Kelley Lane
  • I D: 5027785
  • Section Subdiv Development: Four Seasons
  • First Name: KEITH
  • First Name3: CHUNG HO
  • Last Name: BOCHNER
  • Last Name3: CHANG
  • Office Phone: 973-263-0400
  • Special Features: None
  • Property Sub Type: Townhouses

Interior Features

  • Flooring: Carpeting, Tile, Wood
  • Fireplace Description: Gas Fireplace, Living Room
  • Number of Fireplaces: 1
  • Appliances: Dishwasher, Dryer, Microwave Oven, Range/Oven-Gas, Refrigerator, Washer
  • Interior Amenities: Blinds, Cathedral Ceiling, High Ceilings, Smoke Detector
  • Bedrooms: 3
  • Master Bedroom Desc: 1st Floor, Full Bath, Walk-In Closet
  • Bedroom 1 Level: Ground
  • Bedroom 2 Level: Second
  • Bedroom 3 Level: Second
  • Primary Bathroom Features: Jetted Tub, Stall Shower
  • Bathrooms: 2.10
  • Full Bathrooms: 2
  • Half Bathrooms: 1
  • Dining Room Level: Ground
  • Dining Area: Living/Dining Combo
  • Family Room Level: Second
  • Kitchen Area: Eat-In Kitchen
  • Kitchen Dim: 19x10
  • Kitchen Level: Ground
  • Living Room Dim: 15x14
  • Living Room Level: Ground
  • Other Room 1: Utility Room
  • Other Room1 Dim: 11x10
  • Other Room1 Level: Second
  • Other Room 2: Laundry Room
  • Other Room2 Dim: 10x8
  • Other Room2 Level: Ground
  • Level 2 Rooms: 2 Bedrooms, Bath Main, Family Room, Loft, Utility Room
  • Estimated Sq Ft: 2175
  • Ground Level Rooms: 1 Bedroom, Bath Main, Dining Room, Foyer, Kitchen, Laundry Room, Living Room, Powder Room
  • Phone: 973-263-0400

Exterior Features

  • Exterior Description: Stone, Vinyl Siding
  • Exterior Features: Curbs, Patio
  • Roof Description: Asphalt Shingle

Garage/Parking

  • Garage Description: Attached Garage, Garage Door Opener
  • Number Garage Spaces: 2
  • Number Parking Spaces: 2
  • Parking Driveway Description: 2 Car Width, Additional Parking, Driveway-Exclusive

Utilities

  • Cooling: Central Air
  • Fuel Type: Gas-Natural
  • Heating: Forced Hot Air
  • Sewer: Public Sewer
  • Utilities: All Underground, Gas-Natural
  • Water: Public Water

Condo/Co-op/Association

  • Amenities: Jogging/Biking Path
  • Association Maintenance Fee: 375
  • Association Maintenance Fee Frequency: Monthly
  • Association Maintenance Fee Includes: Maintenance-Common Area, Maintenance-Exterior, Snow Removal, Trash Collection

Fee Information

  • Other Fee Freqency: One Time
  • Other Fees: 1125

Lot Info

  • Lot Description: Pond On Lot
  • Lot I D Tax: *

Rental Info

  • Pets Allowed: CatsOK, DogsOK, NumLimit, Yes

Tax Info

  • Tax Acres: *
  • Assessed Improvement Value: *
  • Assessed Land Value: *
  • Total Tax Assessed: *
  • Streetname Tax: *
  • Street Number Tax: *
  • Tax Amount: 10778
  • Assessor Parcel Number: 2329-00698-0000-00019-0022-
  • Assessor Parcel Number: *
  • Tax Rate Amount: 3.019
  • Tax Year: 2020

Home Values in the Area

Source: Public Records

Average Home Value in this Area


Source: Public Records

Agents Specializing in Parsippany, NJ

See All Agents

Property History

We collect this data history from publicly available records. To have your information removed, we recommend requesting removal directly through your county’s website.

Date Event Price List to Sale Price per Sq Ft
02/26/2021 02/26/21 Sold $443,000 -3.5% $204 / Sq Ft
12/29/2020 12/29/20 Pending -- -- --
11/19/2020 11/19/20 Price Changed $459,000 -6.3% $211 / Sq Ft
11/12/2020 11/12/20 Price Changed $489,900 -1.8% $225 / Sq Ft
10/31/2020 10/31/20 For Sale $499,000 -- $229 / Sq Ft
Source: Garden State MLS

Agents Affiliated with this Home

  • Section Image
  • Section Image
See All Agents

Map

Source: Garden State MLS

MLS Number: 3674449

Garden State MLS

APN: 29 00698-0000-00019-0022

Your Personal Tour Guide

Ask me questions while you tour the home.