
Michelle Doyle
Flow Realty, Inc.
(978) 690-4362
49 Total Sales
1 in Downtown Beverly
$590,000 Price
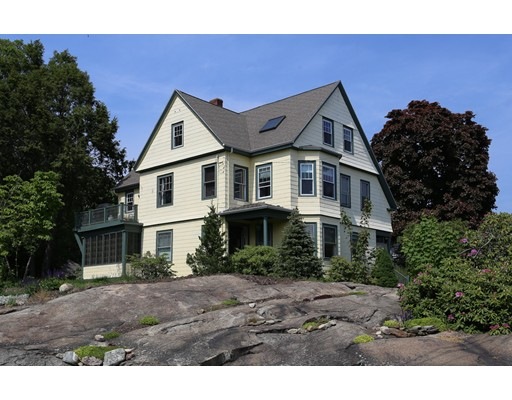
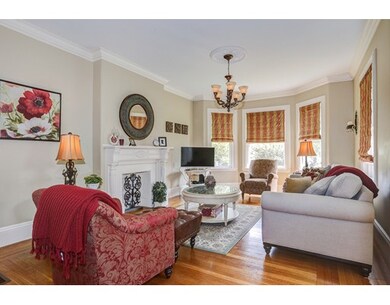
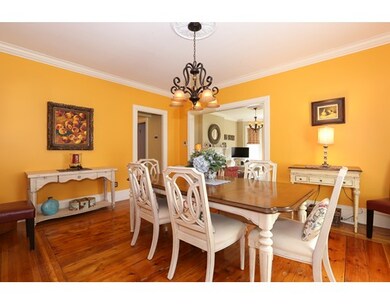
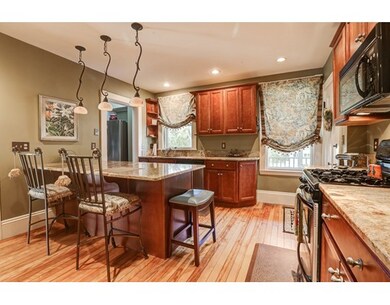
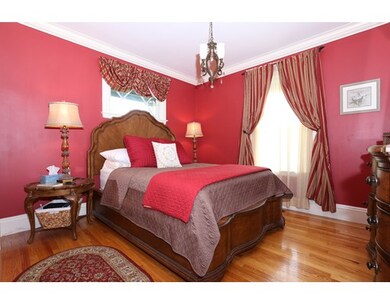
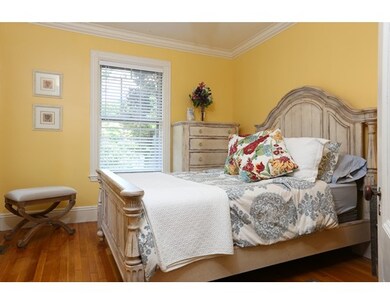
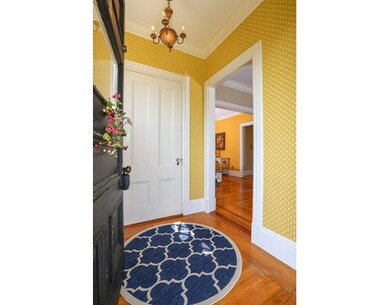
OPEN HOUSE #1 SUN 6/5 12-2 PM! Picture perfect Prospect Hill Victorian Condo. Bright, pretty living & dining rooms with original details, 9 foot ceilings & gorgeous oak, maple & pine floors. An enclosed 3-season room & shaded back porch provide additional space for entertaining, or simply relaxing & enjoying the sea breezes and beauty of this prestigious, central Beverly neighborhood. Renovated kitchen with granite countertops, stainless steel appliances and center island. Two "butler's" pantries provide excellent storage. Two lovely bedrooms & a large bathroom with marble floor & tiled shower also feature period details. Ample closet space. Unfinished, exclusive use basement space with both interior & walk out access features washer/dryer, updated heating/cooling systems, & additional storage. 1 deeded garage space, 1 off-street parking space. Convenient to all area amenities, including beaches, shopping, recreation, & transportation. A singular opportunity for any buyer.
Last Agent to Sell the Property
Keller Williams Realty Evolution Listed on: 06/01/2016
Home Type
Condominium
Year Built
1897
Michelle Doyle
Flow Realty, Inc.
(978) 690-4362
49 Total Sales
1 in Downtown Beverly
$590,000 Price
Virginia Todd
Leading Edge Real Estate
(857) 323-6892
49 Total Sales
1 in Downtown Beverly
$700,000 Price
Deborah Evans
J. Barrett & Company
(351) 215-0813
110 Total Sales
2 in Downtown Beverly
$420K - $964K Price Range
David Brown
Coldwell Banker Realty - Beverly
(339) 666-1240
60 Total Sales
3 in Downtown Beverly
$455K - $560K Price Range
Kelly Blagden
Churchill Properties
(351) 207-3384
16 Total Sales
3 in Downtown Beverly
$560K - $820K Price Range
Karol Flannery
RE/MAX Bentley's
(978) 518-3106
37 Total Sales
1 in Downtown Beverly
$805,000 Price
We collect this data history from publicly available records. To have your information removed, we recommend requesting removal directly through your county’s website.
| Date | Event | Price | List to Sale | Price per Sq Ft |
|---|---|---|---|---|
| 08/19/2016 08/19/16 | Sold | $355,000 | +1.5% | $247 / Sq Ft |
| 06/06/2016 06/06/16 | Pending | -- | -- | -- |
| 06/01/2016 06/01/16 | For Sale | $349,900 | -- | $243 / Sq Ft |
Seller's Agent in 2016
The Mitchell Team
Keller Williams Realty Evolution
(978) 314-2955
5 in this area
60 Total Sales
Source: MLS Property Information Network (MLS PIN)
MLS Number: 72014785
Disclaimer: Certain information contained herein is derived from information provided by parties other than Homes.com. All information provided is deemed reliable, but is not guaranteed to be accurate and should be independently verified.
The property listing data and information, or the Images, set forth herein were provided to MLS Property Information Network, Inc. from third party sources, including sellers, lessors and public records, and were compiled by MLS Property Information Network, Inc. The property listing data and information, and the Images, are for the personal, non-commercial use of consumers having a good faith interest in purchasing or leasing listed properties of the type displayed to them and may not be used for any purpose other than to identify prospective properties which such consumers may have a good faith interest in purchasing or leasing. MLS Property Information Network, Inc. and its subscribers disclaim any and all representations and warranties as to the accuracy of the property listing data and information, or as to the accuracy of any of the Images, set forth herein.
Ask me questions while you tour the home.