R
Seller's Agent in 2025
Rose Kennedy
Gibson Sotheby's International Realty
(508) 560-0866
3 in this area
25 Total Sales
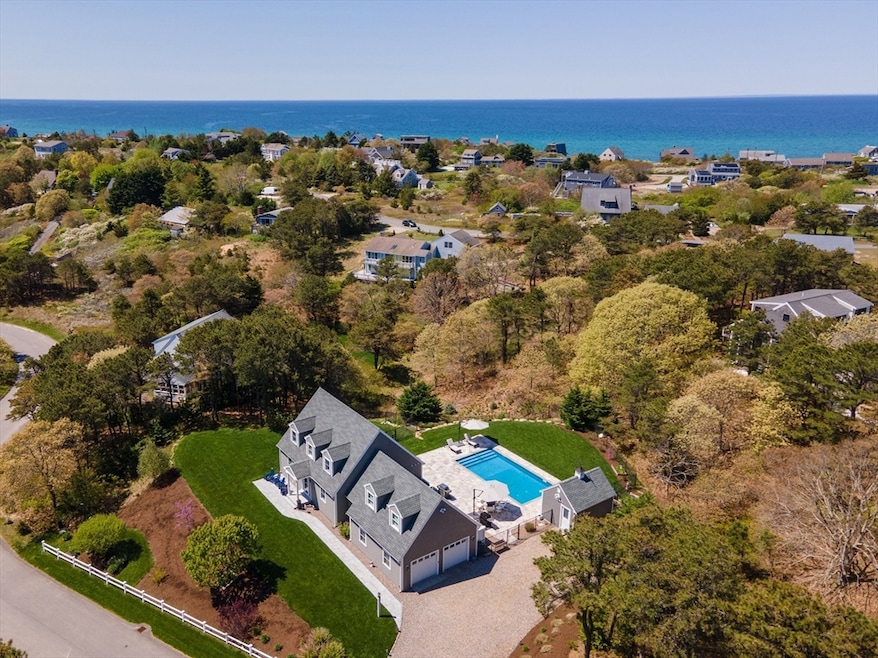
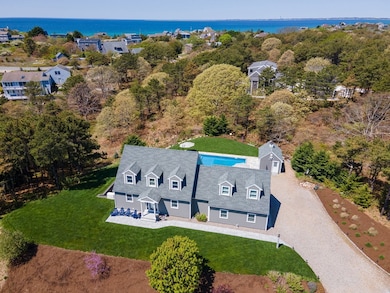
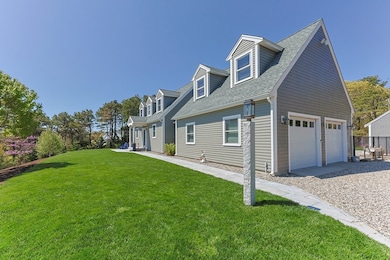
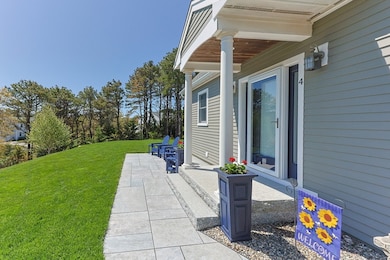
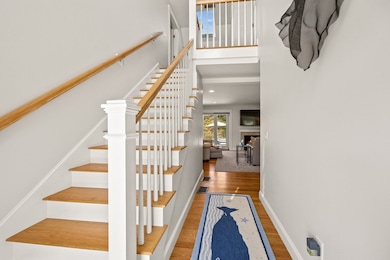
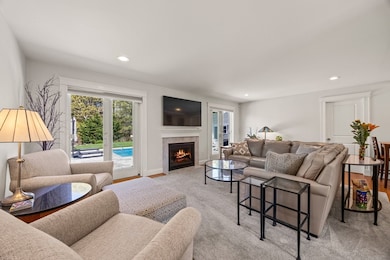
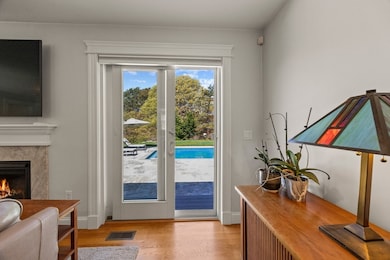
Welcome to 4 Laura’s Way, a meticulously maintained home in desirable North Truro. Set on a beautifully landscaped lot with lush lawns , this move-in-ready property offers generous living areas and refined outdoor features. The main level includes an open living, dining, and kitchen area with a gas fireplace and large sliders leading to a stone patio. Also on this floor is the primary suite with a spa-like bath, a half bath, ample pantry and cabinet space, and access to the 2 car garage. Upstairs are two additional bedrooms and a full bath. The finished lower level features a bonus room, living area, kitchenette, full bath, and a separate entrance to a private patio, perfect for guests or extended living. Outdoors, enjoy the manicured yard, pool, pool house for storage, outdoor shower, and spacious stone patio ideal for entertaining or unwinding. This home blends comfort, style, and easy living in one exceptional package! Seller welcomes offers with requests for buyer concessions
Last Agent to Sell the Property
Gibson Sotheby's International Realty Listed on: 05/14/2025

We collect this data history from publicly available records. To have your information removed, we recommend requesting removal directly through your county’s website.
| Date | Event | Price | List to Sale | Price per Sq Ft |
|---|---|---|---|---|
| 10/27/2025 10/27/25 | Sold | $1,800,000 | -10.0% | $667 / Sq Ft |
| 09/30/2025 09/30/25 | Pending | -- | -- | -- |
| 09/23/2025 09/23/25 | For Sale | $2,000,000 | 0.0% | $741 / Sq Ft |
| 07/19/2025 07/19/25 | Pending | -- | -- | -- |
| 05/14/2025 05/14/25 | For Sale | $2,000,000 | -- | $741 / Sq Ft |
R
Seller's Agent in 2025
Rose Kennedy
Gibson Sotheby's International Realty
(508) 560-0866
3 in this area
25 Total Sales
Buyer's Agent in 2025
Lisa Loveland
Keller Williams Realty Boston-Metro | South End
(617) 834-0137
51 Total Sales
Source: MLS Property Information Network (MLS PIN)
MLS Number: 73374910
Disclaimer: Certain information contained herein is derived from information provided by parties other than Homes.com. All information provided is deemed reliable, but is not guaranteed to be accurate and should be independently verified.
The property listing data and information, or the Images, set forth herein were provided to MLS Property Information Network, Inc. from third party sources, including sellers, lessors and public records, and were compiled by MLS Property Information Network, Inc. The property listing data and information, and the Images, are for the personal, non-commercial use of consumers having a good faith interest in purchasing or leasing listed properties of the type displayed to them and may not be used for any purpose other than to identify prospective properties which such consumers may have a good faith interest in purchasing or leasing. MLS Property Information Network, Inc. and its subscribers disclaim any and all representations and warranties as to the accuracy of the property listing data and information, or as to the accuracy of any of the Images, set forth herein.
Ask me questions while you tour the home.