
Denny Horner
RLAH Real Estate
(202) 931-6634
124 Total Sales
1 in Rehoboth Beach
$375,000 Price
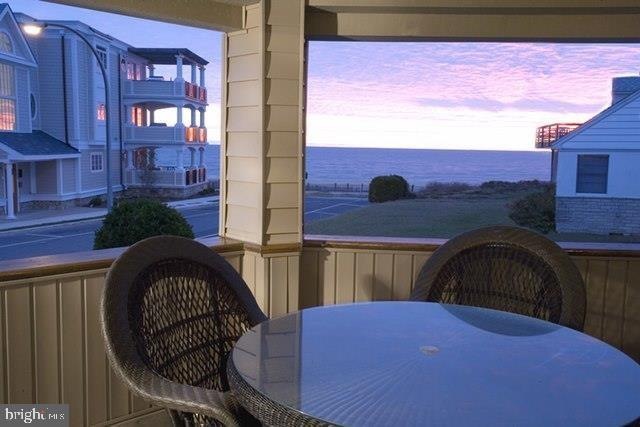
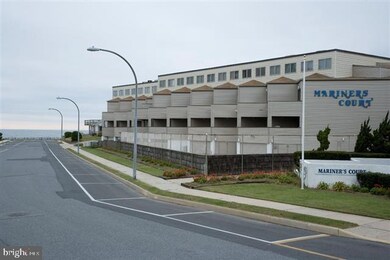


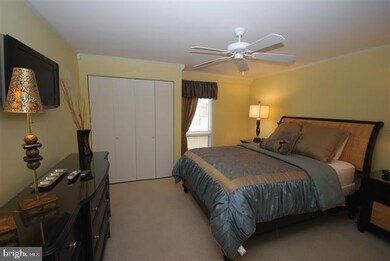
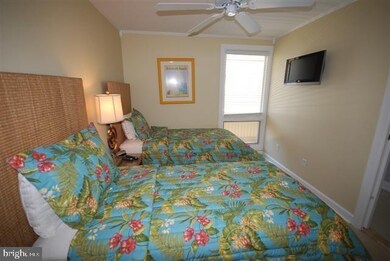
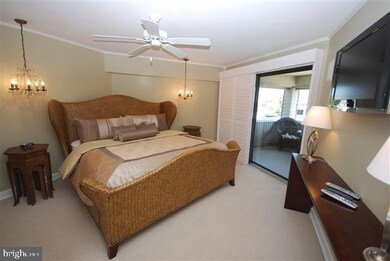
Rarely offered OCEAN BLOCK 3 bedroom 2 bath end unit condo is one of the most sought after units available fully furnished! This home is truly an amazing luxury condominium offering amazing panoramic direct views of the Atlantic Ocean in the heart of South Rehoboth Beach. Completely renovated & professionally decorated to the highest caliber. Sit, relax, & enjoy life with family & friends on either terrace while watching & listening to the waves of the ocean. Great location, just park, unpack, and walk everywhere, no traffic or parking hassles. Spend a relaxing afternoon at the beach or pool. There is easy elevator or staircase access to this retreat. This TURNKEY home is ready to enjoy as a second home and/or INVESTMENT. Over the last 3 years this home strongly averaged over $53K in RENTAL INCOME!
Last Agent to Sell the Property
(302) 426-2080 dave@reinrb.com Dave McCarthy & Associates, Inc. Listed on: 07/22/2017
Co-Listed By
(302) 426-2080 walt@reinrb.com Dave McCarthy & Associates, Inc. License #RB-0031440
Last Buyer's Agent
(302) 426-2080 dave@reinrb.com Dave McCarthy & Associates, Inc. Listed on: 07/22/2017
Denny Horner
RLAH Real Estate
(202) 931-6634
124 Total Sales
1 in Rehoboth Beach
$375,000 Price
Dennis Snavely
RE/MAX Elite
(484) 779-1618
121 Total Sales
1 in Rehoboth Beach
$379,900 Price
Vicky Lawson
Long & Foster Real Estate, Inc.
(856) 517-2783
148 Total Sales
1 in Rehoboth Beach
$320,000 Price
Penny Hollis
Samson Properties
(667) 243-8212
87 Total Sales
1 in Rehoboth Beach
$450,000 Price
Kristin Usaitis
Long & Foster Real Estate, Inc.
(202) 929-1381
64 Total Sales
2 in Rehoboth Beach
$765K - $900K Price Range
Anthony Sacco
RE/MAX Associates
(302) 291-3509
151 Total Sales
27 in Rehoboth Beach
$165K - $1.2M Price Range
We collect this data history from publicly available records. To have your information removed, we recommend requesting removal directly through your county’s website.
| Date | Event | Price | List to Sale | Price per Sq Ft |
|---|---|---|---|---|
| 11/28/2017 11/28/17 | Sold | $965,000 | -1.5% | $862 / Sq Ft |
| 09/27/2017 09/27/17 | Pending | -- | -- | -- |
| 07/22/2017 07/22/17 | For Sale | $980,000 | -- | $875 / Sq Ft |
Seller's Agent in 2017
Dave McCarthy
Dave McCarthy & Associates, Inc.
(302) 650-0820
25 Total Sales
Seller Co-Listing Agent in 2017
Walt Cassel
Dave McCarthy & Associates, Inc.
(917) 826-8867
39 Total Sales
Source: Bright MLS
MLS Number: 1001031684
Disclaimer: Certain information contained herein is derived from information provided by parties other than Homes.com. All information provided is deemed reliable, but is not guaranteed to be accurate and should be independently verified.
The data relating to real estate for sale on this website appears in part through the BRIGHT Internet Data Exchange program, a voluntary cooperative exchange of property listing data between licensed real estate brokerage firms, and is provided by BRIGHT through a licensing agreement.
Listing information is from various brokers who participate in the Bright MLS IDX program and not all listings may be visible on the site.
The property information being provided on or through the website is for the personal, non-commercial use of consumers and such information may not be used for any purpose other than to identify prospective properties consumers may be interested in purchasing.
Some properties which appear for sale on the website may no longer be available because they are for instance, under contract, sold or are no longer being offered for sale.
Property information displayed is deemed reliable but is not guaranteed.
Copyright 2026 Bright MLS, Inc.
Ask me questions while you tour the home.