
Debbie Labrutto
COLDWELL BANKER REALTY
(908) 341-1757
20 Total Sales
1 in East Hanover
$310,000 Price
Estimated Value: $893,000 - $969,578
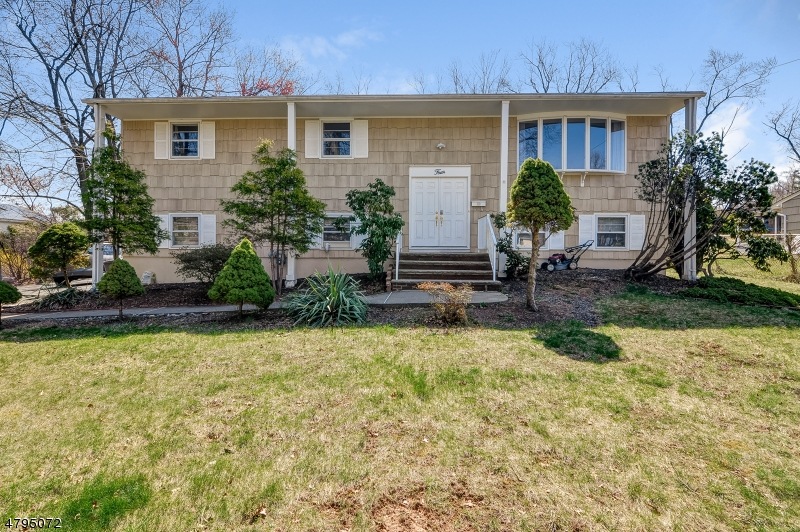
An impeccably maintained house with 4 BRs and 3 full BAs, situated on almost a half acre of professionally landscaped property, in true move-in condition. Walk to schools, library, and town center. This gorgeous house enjoys a quiet neighborhood, convenient location and plenty of amenities for everyday living. Large BRAND-NEW windows let in plenty of natural light, while the airy open first floor is an absolute joy to entertain in. The stunning renovated kitchen is the focal point of this house, with gorgeous granite countertops, custom hardwood cabinetry, and updated SS appliances. The beautifully finished in-law suite on the lower level, complete with a gas-burning fireplace, kitchen,as well as a full bath. Walk-out access to the tree-lined back yard includes plenty of room for summer activities.
Last Agent to Sell the Property
BINGHU ZHANG
WESTERN-EASTERN REALTY Listed on: 06/13/2018
Last Buyer's Agent
MARCOS A. SUAREZ JR
UNITED REAL ESTATE
We collect this data history from publicly available records. To have your information removed, we recommend requesting removal directly through your county’s website.
Debbie Labrutto
COLDWELL BANKER REALTY
(908) 341-1757
20 Total Sales
1 in East Hanover
$310,000 Price
Krystle Rodriguez
Keller Williams Towne Square Realty
(551) 214-0626
33 Total Sales
1 in East Hanover
$1,450,175 Price
Mackenson Bonnet
WEICHERT REALTORS
(862) 272-3446
62 Total Sales
1 in East Hanover
$454,900 Price
Augusto Neno
Neno-Rosa Agency
(862) 278-9673
73 Total Sales
1 in East Hanover
$595,000 Price
Michele Klug
KELLER WILLIAMS TOWNE SQUARE
(908) 883-3374
654 Total Sales
1 in East Hanover
$545,000 Price
Lorraine First
KL SOTHEBY'S INT'L. REALTY
(857) 305-4661
64 Total Sales
2 in East Hanover
$1M - $1.2M Price Range
We collect this data history from publicly available records. To have your information removed, we recommend requesting removal directly through your county’s website.
| Date | Buyer | Sale Price | Title Company |
|---|---|---|---|
| $562,500 | 1St Title Of Central Jeersey | ||
| $579,000 | None Available | ||
| -- | Stewart Title Guaranty Co | ||
| $574,000 | Stewart Title Guaranty Compa | ||
| -- | None Available | ||
| -- | -- | ||
| $487,500 | -- |
We collect this data history from publicly available records. To have your information removed, we recommend requesting removal directly through your county’s website.
| Date | Status | Borrower | Loan Amount |
|---|---|---|---|
| Open | $412,500 | ||
| Previous Owner | $417,000 | ||
| Previous Owner | $417,000 |
We collect this data history from publicly available records. To have your information removed, we recommend requesting removal directly through your county’s website.
| Date | Event | Price | List to Sale | Price per Sq Ft | Prior Sale |
|---|---|---|---|---|---|
| 07/27/2018 07/27/18 | Sold | $562,500 | -3.0% | $260 / Sq Ft | |
| 06/26/2018 06/26/18 | Pending | -- | -- | -- | |
| 06/13/2018 06/13/18 | For Sale | $579,900 | +0.2% | $268 / Sq Ft | |
| 07/25/2013 07/25/13 | Sold | $579,000 | -- | $265 / Sq Ft | View Prior Sale |
We collect this data history from publicly available records. To have your information removed, we recommend requesting removal directly through your county’s website.
| Year | Tax Paid | Tax Assessment Tax Assessment Total Assessment is a certain percentage of the fair market value that is determined by local assessors to be the total taxable value of land and additions on the property. | Land | Improvement |
|---|---|---|---|---|
| 2026 | $9,945 | $383,400 | $176,700 | $206,700 |
| 2025 | $9,945 | $383,400 | $176,700 | $206,700 |
| 2024 | $9,566 | $383,400 | $176,700 | $206,700 |
| 2023 | $9,566 | $383,400 | $176,700 | $206,700 |
| 2022 | $9,347 | $383,400 | $176,700 | $206,700 |
| 2021 | $9,347 | $383,400 | $176,700 | $206,700 |
| 2020 | $9,163 | $383,400 | $176,700 | $206,700 |
| 2019 | $7,815 | $333,100 | $176,700 | $156,400 |
| 2018 | $7,578 | $333,100 | $176,700 | $156,400 |
| 2017 | $7,332 | $333,100 | $176,700 | $156,400 |
| 2016 | $7,232 | $333,100 | $176,700 | $156,400 |
| 2015 | $7,128 | $333,100 | $176,700 | $156,400 |
| 2014 | $6,975 | $333,100 | $176,700 | $156,400 |
B
Seller's Agent in 2018
BINGHU ZHANG
WESTERN-EASTERN REALTY
M
Buyer's Agent in 2018
MARCOS A. SUAREZ JR
UNITED REAL ESTATE
G
Seller's Agent in 2013
GLORIA LA FORGIA
WEICHERT REALTORS CORP HQ
Source: Garden State MLS
MLS Number: 3479069
APN: 10-00067-0000-00014
Disclaimer: Certain information contained herein is derived from information provided by parties other than Homes.com. All information provided is deemed reliable, but is not guaranteed to be accurate and should be independently verified.
The data relating to real estate for sale on this website comes in part from the IDX Program of Garden State Multiple Listing Service, L.L.C. Real estate listings held by other brokerage firms are marked as IDX Listing.
Information deemed reliable but not guaranteed.
Copyright © 2026 Garden State Multiple Listing Service, L.L.C. All rights reserved.
Notice: The dissemination of listings on this website does not constitute the consent required by N.J.A.C. 11:5.6.1 (n) for the advertisement of listings exclusively for sale by another broker. Any such consent must be obtained in writing from the listing broker.
This information is being provided for Consumers’ personal, non-commercial use and may not be used for any purpose other than to identify prospective properties Consumers may be interested in purchasing.
Ask me questions while you tour the home.