NOT LISTED FOR SALE

Estimated Value: $433,554

2 Beds
2 Baths
1,480 Sq Ft
1,481 Sq Ft Lot

Sale Details

Date Sold: July 29, 2022

Last sale price $370,000 $250 Per Sq Ft

Est. 17% increase in value since last sale

Current estimated payment $3,240 / mo

Highlights

  • Gated Community
  • Wood Flooring
  • Community Pool
  • Clubhouse
  • Guest Suites
  • 2 Car Direct Access Garage

About This Home

As of July 2022

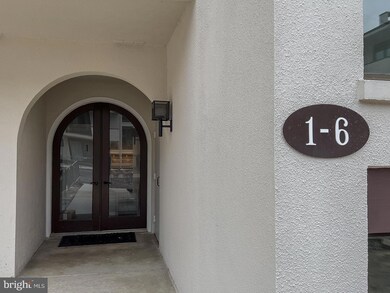
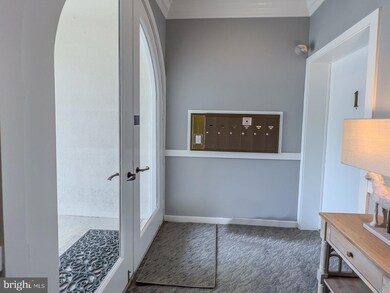
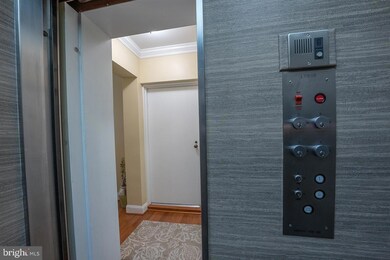
Step right into this CHARMING home from a personalized elevator that connects directly to the lobby and garage. This ELEGANT, end-unit condo features 9-ft. ceilings, LOTS of natural light, crown molding, designer shades, 2 balconies (grilling permitted), and a COZY wood-burning fireplace with an electric insert. 4 L'Fleur has been tastefully renovated in recent years with neutral colors, hardwood floors and baseboards, all new appliances and counters in the eat-in kitchen, updated bathroom fixtures and lighting and is in move-in condition. It has an in-unit laundry with a Bosch w/d, 2 new (2021) Andersen balcony sliding doors, a private storage room in the basement, a new (2021) American Standard hvac system, and 2 assigned parking spaces in the garage.
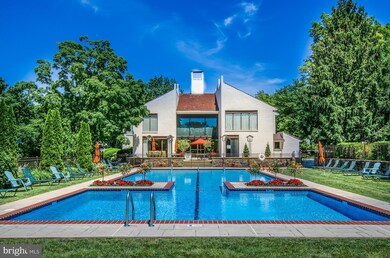
Arbordeau is a GATED community situated along Philadelphia's Main Line on nearly 15 beautifully landscaped acres with 24/7/365 gate attendants, a Clubhouse with 3 guest rooms ($75 a night) and a party/ meeting room with a kitchen for caterers that overlook a lovely pool & patio area, and it is convenient to the SEPTA Paoli commuter line, local shops and restaurants, markets (Whole Foods, Wegmans, Acme, Trader Joe's), Devon Yard and Devon Horse Show, fitness centers, Patient First Urgent Care, and major transportation routes (30, 202, 422, 476, 276, etc.).
Come and enjoy the lifestyle, beauty, serenity, and privacy of 4 L'Fleur at Arbordeau.

Last Agent to Sell the Property

John Clement

(610) 651-2700 john.clement@foxroach.com BHHS Fox & Roach Wayne-Devon License #RS178155L Listed on: 05/20/2022

BHHS Fox & Roach Wayne-Devon

Last Buyer's Agent

Laura Caterson

(610) 651-2700 laura.caterson@foxroach.com BHHS Fox & Roach Wayne-Devon

BHHS Fox & Roach Wayne-Devon
Create a Home Valuation Report for This Property
The Home Valuation Report is an in-depth analysis detailing your home's value as well as a comparison with similar homes in the area

Property Details

Home Type

  • Condominium

Est. Annual Taxes

  • $5,513

Year Built

  • Built in 1974

Lot Details

  • Cul-De-Sac
  • Landscaped
  • Property is in very good condition

HOA Fees

  • $808 Monthly HOA Fees

Parking

  • 2 Car Direct Access Garage
  • Basement Garage
  • Garage Door Opener

Home Design

  • Entry on the 2nd floor
  • Block Wall
  • Rigid Insulation
  • Tile Roof
  • Copper Plumbing
  • Stucco

Interior Spaces

  • 1,480 Sq Ft Home
  • Property has 1 Level
  • Crown Molding
  • Ceiling height of 9 feet or more
  • Recessed Lighting
  • Wood Burning Fireplace
  • Brick Fireplace
  • Double Pane Windows
  • Window Treatments
  • Casement Windows
  • Window Screens
  • Sliding Doors
  • Combination Dining and Living Room
  • Security Gate

Kitchen

  • Eat-In Kitchen
  • Electric Oven or Range
  • Self-Cleaning Oven
  • Built-In Range
  • Stove
  • Built-In Microwave
  • Dishwasher
  • Disposal

Flooring

  • Wood
  • Partially Carpeted
  • Ceramic Tile

Bedrooms and Bathrooms

  • 2 Main Level Bedrooms
  • Walk-In Closet
  • 2 Full Bathrooms
  • Bathtub with Shower
  • Walk-in Shower

Laundry

  • Laundry on main level
  • Electric Front Loading Dryer
  • Front Loading Washer

Basement

  • Connecting Stairway
  • Interior Basement Entry
  • Garage Access

Schools

  • New Eagle Elementary School
  • Valley Forge Middle School
  • Conestoga Senior High School

Utilities

  • Central Heating and Cooling System
  • Heat Pump System
  • Back Up Electric Heat Pump System
  • Vented Exhaust Fan
  • Electric Water Heater
  • Phone Connected
  • Cable TV Available

Additional Features

  • More Than Two Accessible Exits
  • Exterior Lighting

Listing and Financial Details

  • Tax Lot 0182
  • Assessor Parcel Number 43-10D-0182

Community Details

Overview

  • $1,616 Capital Contribution Fee
  • Association fees include all ground fee, cable TV, common area maintenance, exterior building maintenance, lawn maintenance, management, pool(s), security gate, sewer, snow removal, trash, water
  • $39 Other Monthly Fees
  • Low-Rise Community
  • Arbordeau Condos
  • Arbordeau Subdivision
  • Property Manager

Amenities

  • Common Area
  • Clubhouse
  • Meeting Room
  • Party Room
  • Guest Suites
  • Community Storage Space
  • 1 Elevator

Recreation

  • Community Pool

Pet Policy

  • Cats Allowed

Security

  • Security Service
  • Gated Community

Property Details

Home Type

Condominium

Est. Annual Taxes

$5,513

Year Built

Built in 1974

Lot Details

1,481 Sq Ft Lot

HOA Fees

$808 per month

Parking

2

Listing Details

  • Property Type: Residential
  • Structure Type: Unit/Flat/Apartment
  • Unit Building Type: Garden 1 - 4 Floors
  • Architectural Style: Unit/Flat
  • Accessibility Features: 2+ Access Exits
  • Ownership: Condominium
  • Exclusions: fireplace andirons & accessories.
  • Inclusions: washer, dryer, refrigerator, all shades & drapes, electric fireplace insert.
  • New Construction: No
  • Story List: Lower 1, Main
  • Expected On Market: 2022-05-20
  • Federal Flood Zone: No
  • Year Built: 1974
  • Automatically Close On Close Date: No
  • Washer Dryer Hookups YN: Yes
  • Special Features: None
  • Property Sub Type: Condos
  • Stories: 0

Interior Features

  • Appliances: Built-In Microwave, Built-In Range, Dishwasher, Dryer, Disposal, Dryer - Electric, Dryer - Front Loading, Exhaust Fan, Microwave, Oven - Self Cleaning, Oven - Single, Oven/Range - Electric, Refrigerator, Stove, Washer - Front Loading
  • Entry Floor: 2
  • Flooring Type: Hardwood, Partially Carpeted, Ceramic Tile
  • Interior Amenities: Carpet, Combination Dining/Living, Crown Moldings, Elevator, Flat, Kitchen - Eat-In, Recessed Lighting, Stall Shower, Walk-In Closet(s), Window Treatments, Wood Floors, Tub Shower
  • Window Features: Casement, Double Pane, Screens
  • Fireplace Features: Brick, Wood
  • Fireplaces Count: 1
  • Fireplace: Yes
  • Door Features: Sliding Glass
  • Elevators Count: 1
  • Wall Ceiling Types: 9'+ Ceilings, Block Walls
  • Levels Count: 1
  • Basement: Yes
  • Basement Type: Connecting Stairway, Garage Access, Interior Access
  • Laundry Type: Main Floor, Dryer In Unit, Washer In Unit
  • Total Sq Ft: 1480
  • Living Area Sq Ft: 1480
  • Price Per Sq Ft: 243.18
  • Above Grade Finished Sq Ft: 1480
  • Above Grade Finished Area Units: Square Feet

Beds/Baths

  • Bedrooms: 2
  • Main Level Bedrooms: 2
  • Total Bathrooms: 2
  • Full Bathrooms: 2
  • Main Level Bathrooms: 2.00
  • Main Level Full Bathrooms: 2

Exterior Features

  • Other Structures: Above Grade, Below Grade
  • Construction Materials: Stucco, Concrete, Copper Plumbing, Rigid Insulation
  • Exterior Features: Exterior Lighting, Street Lights
  • Roof: Tile
  • Water Access: No
  • Waterfront: No
  • Water Oriented: No
  • Pool: Yes - Community
  • Tidal Water: No
  • Water View: No

Garage/Parking

  • Garage Spaces: 2.00
  • Garage: Yes
  • Garage Features: Basement Garage, Garage Door Opener, Inside Access, Underground
  • Attached Garage Spaces: 2
  • Total Garage And Parking Spaces: 2
  • Type Of Parking: Attached Garage

Utilities

  • Central Air Conditioning: Yes
  • Cooling Fuel: Electric
  • Cooling Type: Central A/C, Heat Pump(s)
  • Heating Fuel: Electric
  • Heating Type: Central, Heat Pump - Electric Backup
  • Heating: Yes
  • Hot Water: Electric
  • Security: Security Gate
  • Sewer/Septic System: Public Sewer
  • Utilities: Cable Tv, Electric Available, Phone, Phone Connected, Water Available, Sewer Available
  • Water Source: Public

Condo/Co-op/Association

  • Condo Co-Op Association: Yes
  • Condo Co-Op Fee: 808.00
  • Condo Co-Op Fee Frequency: Monthly
  • Condo Co-Op Name: ARBORDEAU
  • HOA Condo Co-Op Amenities: Cable, Club House, Common Grounds, Elevator, Extra Storage, Gated Community, Meeting Room, Party Room, Pool - Outdoor, Reserved/Assigned Parking, Security, Guest Suites
  • HOA Condo Co-Op Fee Includes: All Ground Fee, Cable Tv, Common Area Maintenance, Ext Bldg Maint, Lawn Maintenance, Management, Pool(s), Security Gate, Sewer, Snow Removal, Trash, Water
  • HOA: No
  • Senior Community: No

Fee Information

  • Other Fees: 39.18
  • Other Fees Frequency: Monthly
  • Capital Contribution Fee: 1616.00

Schools

  • Elementary School Source: Listing Agent
  • High School Source: Listing Agent
  • Middle School Source: Listing Agent
  • School District Source: Listing Agent
  • Elementary School: NEW EAGLE
  • High School: CONESTOGA SENIOR
  • Middle Or Junior School: VALLEY FORGE

Lot Info

  • Lot Features: Cul-De-Sac, Landscaping
  • Lot Dimensions: 0.00 x 0.00
  • Property Condition: Very Good
  • Zoning: R1

Rental Info

  • Pets: Cats Ok
  • Pets Allowed: Yes
  • Vacation Rental: No
  • Property Manager: Yes

Tax Info

  • School Tax: 4295.00
  • School Tax Pymnt Freq: Annually
  • Tax Annual Amount: 5513.00
  • Assessor Parcel Number: 43-10D-0182
  • Tax Lot: 0182
  • County Tax Payment Frequency: Annually
  • Tax Year: 2021

MLS Schools

  • School District Name: TREDYFFRIN-EASTTOWN

Ownership History

We collect this data history from publicly available records. To have your information removed, we recommend requesting removal directly through your county’s website.

Date Name Owned For Owner Type

Purchase Details

Listed on
May 20, 2022
Closed on
Jul 29, 2022
Sold by
Bought by
Seller's Agent
John Clement
BHHS Fox & Roach Wayne-Devon
Buyer's Agent
Laura Caterson
BHHS Fox & Roach Wayne-Devon
List Price
$359,900
Sold Price
$370,000
Premium/Discount to List
$10,100
2.81%
Current Estimated Value
$433,554

Home Financials for this Owner

Home Financials are based on the most recent Mortgage that was taken out on this home.
Estimated Appreciation
$63,554
Avg. Annual Appreciation
4.02%

Purchase Details

Closed on
Oct 19, 2016
Sold by
Bought by

Purchase Details

Closed on
Sep 11, 2007
Sold by
Bought by
Source: Public Records

Home Values in the Area

Source: Public Records

Average Home Value in this Area


Source: Public Records

Agents Specializing in Devon, PA

See All Agents

Purchase History

We collect this data history from publicly available records. To have your information removed, we recommend requesting removal directly through your county’s website.

Date Buyer Sale Price Title Company
$370,000 Trident Land Transfer Company
$250,000 Attorney
-- None Available
Source: Public Records

Property History

We collect this data history from publicly available records. To have your information removed, we recommend requesting removal directly through your county’s website.

Date Event Price List to Sale Price per Sq Ft
07/29/2022 07/29/22 Sold $370,000 +2.8% $250 / Sq Ft
05/21/2022 05/21/22 Pending -- -- --
05/20/2022 05/20/22 For Sale $359,900 -- $243 / Sq Ft
Source: Bright MLS

Tax History

We collect this data history from publicly available records. To have your information removed, we recommend requesting removal directly through your county’s website.

Year Tax Paid Tax Assessment Tax Assessment Total Assessment is a certain percentage of the fair market value that is determined by local assessors to be the total taxable value of land and additions on the property. Land Improvement
2026 $523 $133,730 $44,400 $89,330
2025 $6,024 $171,030 $44,400 $126,630
2024 $6,024 $171,030 $44,400 $126,630
2023 $5,659 $171,030 $44,400 $126,630
2022 $5,513 $171,030 $44,400 $126,630
2021 $5,408 $171,030 $44,400 $126,630
2020 $5,259 $171,030 $44,400 $126,630
2019 $5,093 $171,030 $44,400 $126,630
2018 $4,992 $171,030 $44,400 $126,630
2017 $4,873 $171,030 $44,400 $126,630
2016 -- $171,030 $44,400 $126,630
2015 -- $171,030 $44,400 $126,630
2014 -- $171,030 $44,400 $126,630
Source: Public Records

Agents Affiliated with this Home

  • Section Image
  • Section Image
See All Agents

Map

Source: Bright MLS

MLS Number: PACT2024664

Bright MLS

APN: 43-10D-0182.0000

Your Personal Tour Guide

Ask me questions while you tour the home.