NOT LISTED FOR SALE
2 Beds
1 Bath
937 Sq Ft
0.29 Acre Lot

Sale Details

Date Sold: August 22, 2025

Last sale price $842,765 $899 Per Sq Ft

15 Days on Market

Highlights

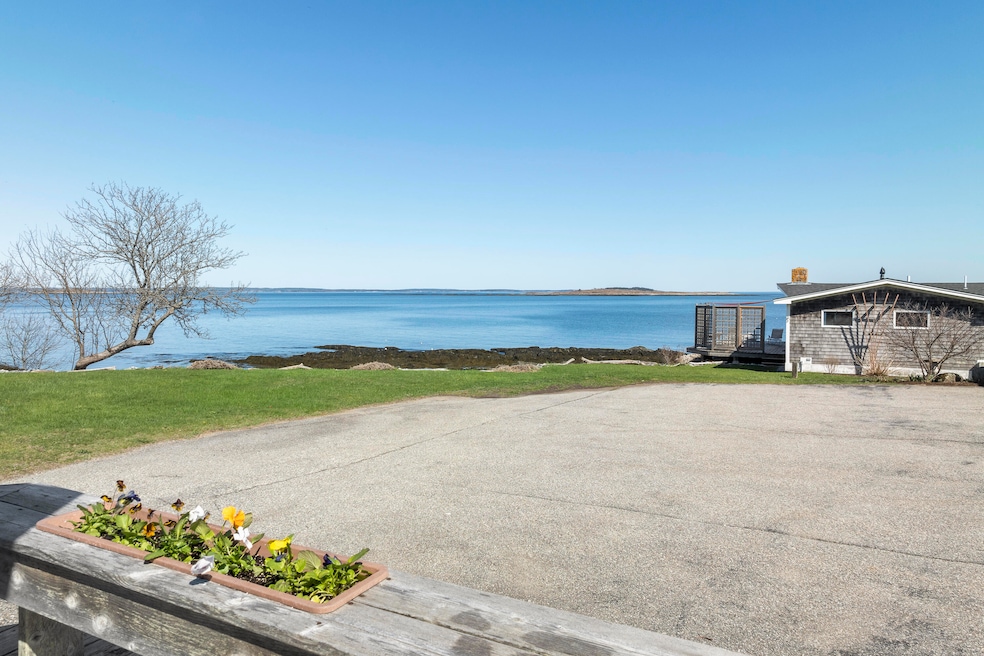
  • 200 Feet of Waterfront
  • Island Location
  • Vaulted Ceiling
  • Beach Access
  • Deck
  • Wood Flooring

About This Home

As of August 2025

Versatility defines this property. Once a seasonal getaway, it now enjoys coveted year-round status—opening the door to a variety of potential uses. Whether you choose to enjoy it just as it is or make updates over time, this is your chance to own a true island retreat on Bailey Island. With open, protected views of the Atlantic Ocean, a deeded parking spot, and a right of way to the beach, this property offers everything you need to enjoy coastal living. The large sunny deck overlooks the easterly waterfront with views of nearby islands and the ever-changing surf. A spacious lawn and a shed for storing outdoor equipment further enhance the property. Located within walking distance to the island's beloved landmarks—including the general store, post office, Cedar Beach, Land's End, Giant Stairs, and the iconic Cribstone Bridge—you'll feel connected to both nature and community. Enjoy restaurants, beaches, gift shops, and local events that celebrate the island's vibrant artistic and social spirit. Whether you're seeking a relaxing retreat or a more active lifestyle, this home offers the chance to enjoy ''the way life should be''—at a very affordable price.

Last Agent to Sell the Property

Roxanne York

Roxanne York Real Estate Listed on: 07/05/2025

Last Buyer's Agent

Laurie Haggerty

Roxanne York Real Estate

Home Details

Home Type

  • Single Family

Est. Annual Taxes

  • $2,153

Year Built

  • Built in 1978

Lot Details

  • 12,632 Sq Ft Lot
  • 200 Feet of Waterfront
  • Ocean Front
  • Property fronts a private road
  • Dirt Road
  • Rural Setting
  • Level Lot
  • Open Lot
  • Property is zoned SR

HOA Fees

  • $15 Monthly HOA Fees

Property Views

  • Water
  • Scenic Vista

Home Design

  • Cottage
  • Wood Frame Construction
  • Shingle Roof
  • Wood Siding
  • Shingle Siding

Interior Spaces

  • 937 Sq Ft Home
  • Vaulted Ceiling
  • Living Room
  • Wood Flooring

Kitchen

  • Eat-In Kitchen
  • Electric Range

Bedrooms and Bathrooms

  • 2 Bedrooms
  • Main Floor Bedroom
  • 1 Full Bathroom

Basement

  • Exterior Basement Entry
  • Crawl Space

Parking

  • Common or Shared Parking
  • Gravel Driveway
  • Shared Driveway
  • Paved Parking
  • Reserved Parking

Outdoor Features

  • Beach Access
  • Nearby Water Access
  • Deep Water Access
  • Deck
  • Shed

Location

  • Island Location

Utilities

  • No Cooling
  • Heating Available
  • Private Water Source
  • Well
  • Electric Water Heater
  • Septic Tank
  • Septic System
  • Private Sewer

Community Details

  • Cedar Beach Road Subdivision

Listing and Financial Details

  • Tax Lot 208
  • Assessor Parcel Number 4linnelldriveharpswell04003

Home Details

Home Type

Single Family

Est. Annual Taxes

$2,153

Year Built

Built in 1978

Lot Details

0.29 Acres

HOA Fees

$15 per month

Listing Details

  • Property Sub Type: Single Family Residence
  • Prop. Type: Residential
  • Lot Size Acres: 0.29
  • Road Frontage Type: Private Road
  • Road Surface Type: Gravel, Dirt
  • Water Body Name: Atlantic Ocean
  • MLS Status: Closed
  • Subdivision Name: Cedar Beach Road
  • Directions: Cross the Cribstone Bridge and take a left onto oceanside. Turn left again onto Cedar Beach Road. Property is on the right.
  • Above Grade Finished Sq Ft: 937.0
  • Architectural Style: Shingle, Cottage
  • Garage Yn: No
  • Year Built: 1978
  • Location Information:Leased Land: No
  • Location Information:HERS Certified: No
  • Contract Information:List PriceSqFt: 907.15
  • Property Information:Seasonal: No
  • Property Information:Lot Size Acres -: 0.29
  • Property Information:Total Baths: 1.0
  • Property Information:SqFt Finished Above Grade: 937.0
  • Property Information:Garage: No
  • Site:Level: Yes
  • Site:Open: Yes
  • Water Info:Water Frontage2: Yes
  • Water Info:Water View2: Yes
  • Construction:Wood Frame: Yes
  • Exterior:Shingle Siding: Yes
  • Roof:Shingle: Yes
  • Appliances Included:Electric Range: Yes
  • Cooling:None3: Yes
  • Floors:Wood3: Yes
  • Electric:Circuit Breakers: Yes
  • Driveway:Paved2: Yes
  • Location Information:Association Fee: 175.0
  • Location Information:Fee Frequency Paid: Annually
  • Roads:Private: Yes
  • Driveway:Common2: Yes
  • Water Heater:Electric2: Yes
  • Kitchen Amenities:Eat-in Kitchen: Yes
  • Living Room:Living Room: Yes
  • Room Features:Eat-in Kitchen2: Yes
  • Exterior:Wood Siding: Yes
  • Basement:Crawl Space: Yes
  • Sewer:Private Sewer: Yes
  • Property Information:Short Sale Continue to Show: No
  • Recreational Water:Nearby: Yes
  • Recreational Water:Oceanfront: Yes
  • Location:Rural: Yes
  • Roads:GravelDirt: Yes
  • Water Info:Waterfront Amount -: 200.0
  • Water Info:Water Frontage Shared -: 200.0
  • Recreational Water:Waterfront Deep: Yes
  • Style:Cottage: Yes
  • Water:Private2: Yes
  • Driveway:Gravel: Yes
  • Property Information:Deed Restrictions: Unknown
  • Sewer:Septic Existing on Site: Yes
  • Water:Well Existing on Site: Yes
  • Property Information:Bank Owned REO: No
  • View:Scenic: Yes
  • Water Info:Island3: Yes
  • Room Features:Vaulted Ceiling29: Yes
  • Basement Entry:Exterior Only: Yes
  • Style:Shingle Style: Yes
  • Recreational Water:Beach Rights: Yes
  • Kitchen Amenities:Vaulted Ceiling12: Yes
  • Heat System:No Heat System: Yes
  • Other Structures:Shed: Yes
  • Property Sub-Type Property Sub-Type: Single Family Residence
  • Parking Reserved Parking: Yes
  • Parking Reserved Parking Spaces: 2
  • Advertising Remarks:Advertising Remarks: Versatility defines this property. Once a seasonal getaway, it now enjoys coveted year-round status—opening the door to a variety of potential uses. Whether you choose to enjoy it just as it is or make updates over time, this is your chance to own a true island retreat on Bailey Island. With open, protected views of the Atlantic Ocean, a deeded parking spot, and a right of way to the beach, this property offers everything you need to enjoy coastal living. The large sunny deck overlooks the easterly waterfront with views of nearby islands and the ever-changing surf. A spacious lawn and a shed for storing outdoor equipment further enhance the property. Located within walking distance to the island's beloved landmarks—including the general store, post office, Cedar Beach, Land's End, Giant Stairs, and the iconic Cribstone Bridge—you'll feel connected to both nature and community. Enjoy restaurants, beaches, gift shops, and local events that celebrate the island's vibrant artistic and social spirit. Whether you're seeking a relaxing retreat or a more active lifestyle, this home offers the chance to enjoy "the way life should be"—at a very affordable price.
  • Property Information 2 Detached Houses on 1 Lot: No
  • Roads:Dirt: Yes
  • Special Features: VirtualTour

Interior Features

  • Furnished: Partially
  • Appliances: Refrigerator, Electric Range
  • Has Basement: Crawl Space, Exterior Only
  • Full Bathrooms: 1
  • Total Bedrooms: 2
  • Fireplace: No
  • Flooring: Wood
  • Interior Amenities: 1st Floor Bedroom
  • Bedroom 2 Level: First
  • Kitchen Kitchen Level: First
  • Living Room Living Room Level: First
  • Bedroom 1:Bedroom 1 Level: First

Exterior Features

  • Lot Features: Open, Level, Rural
  • View: Scenic
  • Waterfront: Yes
  • Construction Type: Wood Siding, Shingle Siding, Wood Frame
  • Other Structures: Shed(s)
  • Patio And Porch Features: Deck
  • Roof: Shingle
  • Patio And Porch Features:Deck: Yes

Garage/Parking

  • Attached Garage: No
  • Parking Features: Reserved Parking, 1 - 4 Spaces, Gravel, Paved, Common

Utilities

  • Cooling: None
  • Cooling Y N: No
  • Heating: No Heat System
  • Heating Yn: Yes
  • Electric: Circuit Breakers
  • Sewer: Septic Tank, Private Sewer
  • Water Source: Well, Private

Condo/Co-op/Association

  • Association Fee: 175.0
  • Association Fee Frequency: Annually
  • Association: Yes

Lot Info

  • Land Lease: No
  • Lot Size Sq Ft: 12632.4
  • Parcel #: 4linnelldriveharpswell04003
  • Zoning: SR

Tax Info

  • Tax Annual Amount: 2153.0
  • Tax Lot: 208
  • Tax Year: 2024
Create a Home Valuation Report for This Property
The Home Valuation Report is an in-depth analysis detailing your home's value as well as a comparison with similar homes in the area

Home Values in the Area

Source: Public Records

Average Home Value in this Area


Source: Public Records

Property History

We collect this data history from publicly available records. To have your information removed, we recommend requesting removal directly through your county’s website.

Date Event Price List to Sale Price per Sq Ft
08/22/2025 08/22/25 Sold $842,765 -0.9% $899 / Sq Ft
07/20/2025 07/20/25 Pending -- -- --
07/05/2025 07/05/25 For Sale $850,000 -- $907 / Sq Ft
Source: Maine Listings

Agents Affiliated with this Home

  • Section Image
  • Section Image
See All Agents

Map

Source: Maine Listings

MLS Number: 1629321

Maine Listings
Your Personal Tour Guide

Ask me questions while you tour the home.