
Wendy Eichman
Raynard & Peirce Realty,LLC
(860) 499-4974
102 Total Sales
5 in Salisbury
$51K - $1M Price Range
Estimated Value: $1,163,573
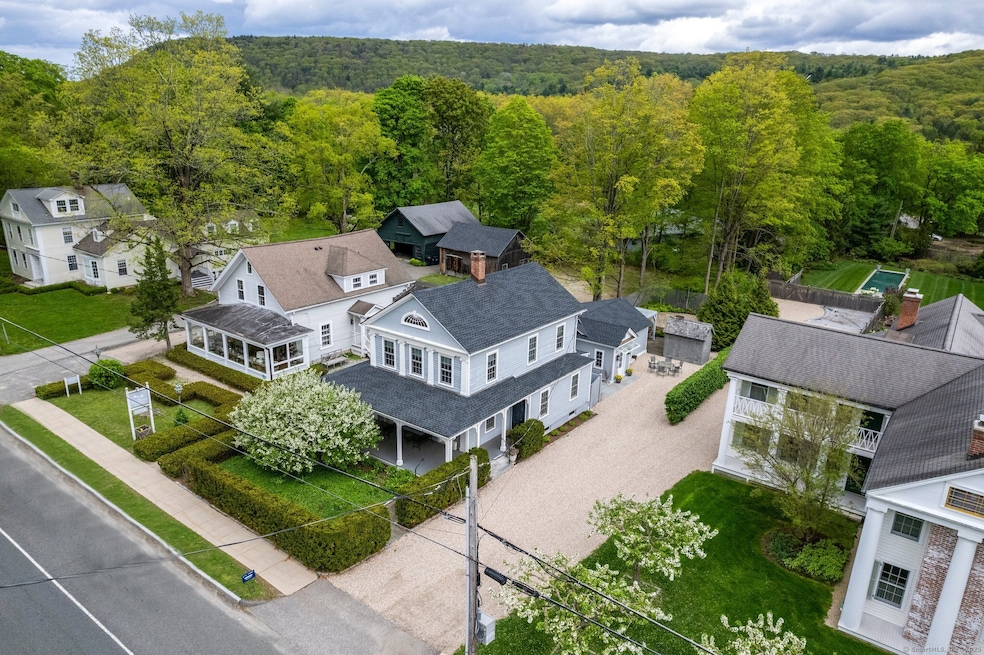
Meet Elizabeth: placed in the heart of Salisbury, this house is all about lifestyle. Situated in the center of town, this home offers both elegance and serenity in one effortless swoop. The wraparound porch beckons you to entertain behind a distinguished evergreen hedge, ensuring ultimate privacy. Upon entering, you are immediately struck by the home's beauty and understated elegance. The living room features a wood-burning fireplace adorned with artful hand-painted tiles, flanked by built-in bookshelves-providing ample space for your book and art collection. Wide-plank floors lead you into the kitchen, which was renovated in 2016. Designed for both function and efficiency, the kitchen boasts granite countertops, Wolf propane range,hewn beams, custom linen Roman shades, and ample pantry space. Adjacent to the kitchen is a generously sized laundry room with a sink. The dining room's most defining feature is its tall tray ceiling, which adds a sense of elegance and spaciousness. A Danish fireplace framed by stones sourced from a Brownstone in Lee, MA provides the perfect remedy for chilly New England days. A separate entrance connects the home to the studio (flex space), where tall ceilings and abundant light-both natural and track-create an inspiring atmosphere. Double doors lead outside to the manageable backyard, which is partially fenced and includes a meditation labyrinth. Recently renovated and thoughtfully maintained, this house includes 3 bedrooms and 2 full baths
Last Agent to Sell the Property
William Pitt Sotheby's Int'l License #RES.0758682 Listed on: 02/03/2025
Wendy Eichman
Raynard & Peirce Realty,LLC
(860) 499-4974
102 Total Sales
5 in Salisbury
$51K - $1M Price Range
Annie Q Simard
LPT Realty
(860) 792-4636
72 Total Sales
1 in Salisbury
$290,000 Price
DeWayne A. Powell
William Pitt Sothebys Intn'l
(973) 604-2069
26 Total Sales
5 in Salisbury
$325K - $450K Price Range
Doreen Gagnon
Coldwell Banker Realty
(959) 251-1947
81 Total Sales
1 in Salisbury
$925,000 Price
Michael Marsden
Compass Connecticut, LLC
(959) 500-5164
85 Total Sales
2 in Salisbury
$60K - $80K Price Range
Holly Leibrock
Elyse Harney Real Estate
(860) 397-6685
174 Total Sales
52 in Salisbury
$105K - $4.1M Price Range
We collect this data history from publicly available records. To have your information removed, we recommend requesting removal directly through your county’s website.
| Date | Event | Price | List to Sale | Price per Sq Ft | Prior Sale |
|---|---|---|---|---|---|
| 09/19/2025 09/19/25 | Sold | $1,395,000 | -6.7% | $546 / Sq Ft | |
| 08/12/2025 08/12/25 | Pending | -- | -- | -- | |
| 02/14/2025 02/14/25 | For Sale | $1,495,000 | +171.8% | $585 / Sq Ft | |
| 01/13/2014 01/13/14 | Sold | $550,000 | -7.6% | $262 / Sq Ft | View Prior Sale |
| 12/04/2013 12/04/13 | Pending | -- | -- | -- | |
| 10/16/2013 10/16/13 | For Sale | $595,000 | -- | $283 / Sq Ft |
We collect this data history from publicly available records. To have your information removed, we recommend requesting removal directly through your county’s website.
| Year | Tax Paid | Tax Assessment Tax Assessment Total Assessment is a certain percentage of the fair market value that is determined by local assessors to be the total taxable value of land and additions on the property. | Land | Improvement |
|---|---|---|---|---|
| 2025 | $5,291 | $481,000 | $123,600 | $357,400 |
| 2024 | $5,018 | $456,200 | $123,600 | $332,600 |
| 2023 | $5,018 | $456,200 | $123,600 | $332,600 |
| 2022 | $5,018 | $456,200 | $123,600 | $332,600 |
| 2021 | $5,018 | $456,200 | $123,600 | $332,600 |
| 2020 | $5,017 | $432,500 | $103,000 | $329,500 |
| 2019 | $5,017 | $432,500 | $103,000 | $329,500 |
| 2018 | $4,887 | $432,500 | $103,000 | $329,500 |
| 2017 | $4,801 | $432,500 | $103,000 | $329,500 |
| 2016 | $4,470 | $417,800 | $103,000 | $314,800 |
| 2015 | $4,354 | $406,900 | $103,000 | $303,900 |
| 2014 | $3,688 | $351,200 | $103,000 | $248,200 |
Seller's Agent in 2025
Elvia Gignoux
William Pitt
(860) 435-0345
88 Total Sales
Seller Co-Listing Agent in 2025
Lenore Mallett
William Pitt
(203) 209-1777
88 Total Sales
Buyer's Agent in 2025
Elyse Morris
Elyse Harney Real Estate
(860) 318-5126
246 Total Sales
Buyer Co-Listing Agent in 2025
Thomas Callahan
Elyse Harney Real Estate
(860) 671-9901
42 Total Sales
S
Seller's Agent in 2014
SUSAN G VREELAND
William Pitt
N
Buyer's Agent in 2014
Nancy Kahan
William Pitt
Source: SmartMLS
MLS Number: 24072487
APN: SALI-000054-000015
Disclaimer: Certain information contained herein is derived from information provided by parties other than Homes.com. All information provided is deemed reliable, but is not guaranteed to be accurate and should be independently verified.
IDX information is provided exclusively for personal, non-commercial use, and may not be used for any purpose other than to identify prospective properties consumers may be interested in purchasing. Information is deemed reliable but not guaranteed.
Ask me questions while you tour the home.