
Richard Baxter
Keller Williams Realty
(845) 403-1336
426 Total Sales
1 in Monroe
$720,000 Price
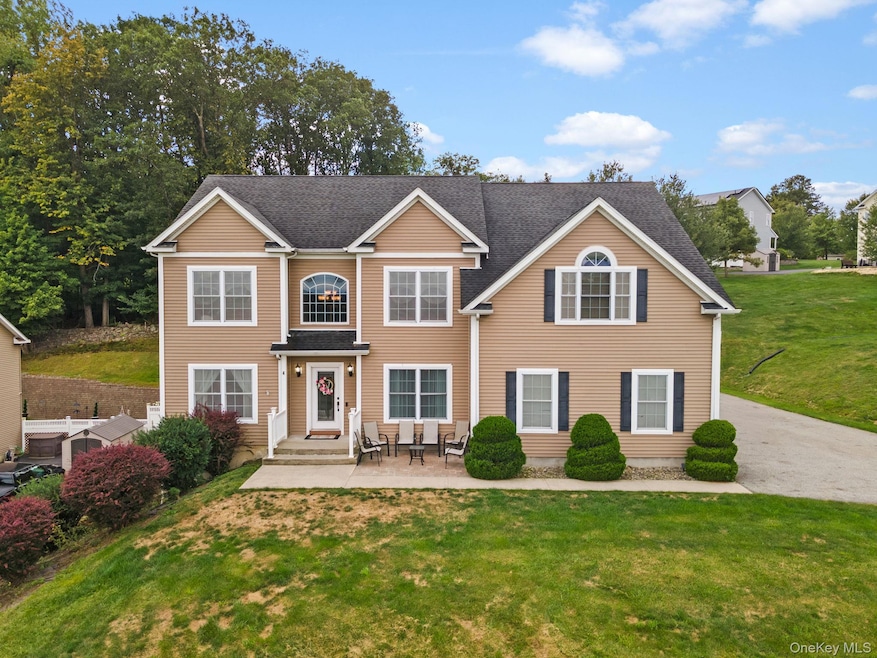
Ridgetop Estates, Monroe NY, Features 5 Bedrooms • 4 Full Bathrooms • Mountain Views and Room for Expansion. Set on a gently elevated homesite gives way for sweeping views of the neighboring countryside. Your new sun-filled home delivers the space, flexibility, and comfort today’s buyers want. The main level blends comfortable gathering spaces with an easy flow: a gracious living room, a formal dining room that boast custom tray ceilings, an open kitchen–family room where a stone-accented gas fireplace sets the tone. The kitchen features granite counters, a center island, stainless-steel appliances, dueling pantries, and an abundance of quality cabinetry. Sliding glass doors lead out to a private deck and backyard overlooking the scenery- perfect for conversation, and fresh air. A smart first-floor layout includes- full bathroom, a bedroom with private entry, laundry room, plus easy access to the 2 car garage and full walkout basement. Upstairs, the primary suite is exceptional—a vaulted retreat with a generous sitting area, two walk-in closets, and a spa-style bath with dual sinks, a soaking tub, and a tiled, glass-enclosed shower. A second primary bedroom features a walk-in closet and full bathroom providing privacy. Two additional bedrooms, 4th full bathroom with duel sinks, access to the full attic, and additional storage complete the level. Outdoors, manicured landscaping frames the home, and from both the front patio and the rear deck you’ll savor the long-range views that make Ridgetop Estates feel special. All of this is just minutes to major highways, shopping, parks, and dining—giving you the best of convenience and calm Monroe has to offer.
Last Agent to Sell the Property
HomeSmart Homes & Estates Brokerage Phone: 845-547-0005 License #10311205625 Listed on: 09/03/2025
Last Buyer's Agent
Jonathan Archie
eXp Realty License #10401381072
We collect this data history from publicly available records. To have your information removed, we recommend requesting removal directly through your county’s website.
Richard Baxter
Keller Williams Realty
(845) 403-1336
426 Total Sales
1 in Monroe
$720,000 Price
Annmarie Kovacs
Howard Hanna Rand Realty
(551) 278-8930
69 Total Sales
4 in Monroe
$415K - $800K Price Range
Rebecca Bank
Keller Williams Realty
(845) 842-9242
33 Total Sales
1 in Monroe
$750,000 Price
Inbal Meoded
Keller Williams Hudson Valley
(845) 630-1461
52 Total Sales
1 in Monroe
$270,000 Price
Jacqueline Vasquez
Keller Williams Village Sq Rlt
(855) 694-3653
52 Total Sales
1 in Monroe
$535,000 Price
Wanda Diaferia
Howard Hanna Rand Realty
(845) 558-6259
51 Total Sales
1 in Monroe
$420,000 Price
We collect this data history from publicly available records. To have your information removed, we recommend requesting removal directly through your county’s website.
| Date | Type | Sale Price | Title Company |
|---|---|---|---|
| Deed | $850,000 | Stewart Title | |
| Quit Claim Deed | $200,200 | None Available | |
| Deed | $462,000 | Edward Cigna | |
| Deed | $89,000 | Nadine Parkes |
We collect this data history from publicly available records. To have your information removed, we recommend requesting removal directly through your county’s website.
| Date | Status | Loan Amount | Loan Type |
|---|---|---|---|
| Previous Owner | $601,100 | Purchase Money Mortgage | |
| Previous Owner | $447,180 | Stand Alone Refi Refinance Of Original Loan | |
| Closed | $448,187 | FHA | |
| Previous Owner | $350,000 | Purchase Money Mortgage |
We collect this data history from publicly available records. To have your information removed, we recommend requesting removal directly through your county’s website.
| Date | Event | Price | List to Sale | Price per Sq Ft |
|---|---|---|---|---|
| 06/02/2026 06/02/26 | Sold | $850,000 | -2.9% | $274 / Sq Ft |
| 04/06/2026 04/06/26 | Pending | -- | -- | -- |
| 10/01/2025 10/01/25 | Price Changed | $875,000 | -8.8% | $282 / Sq Ft |
| 09/03/2025 09/03/25 | For Sale | $959,000 | -- | $309 / Sq Ft |
We collect this data history from publicly available records. To have your information removed, we recommend requesting removal directly through your county’s website.
| Year | Tax Paid | Tax Assessment Tax Assessment Total Assessment is a certain percentage of the fair market value that is determined by local assessors to be the total taxable value of land and additions on the property. | Land | Improvement |
|---|---|---|---|---|
| 2025 | $17,634 | $81,900 | $16,400 | $65,500 |
| 2024 | $17,180 | $81,900 | $16,400 | $65,500 |
| 2023 | $17,180 | $81,900 | $16,400 | $65,500 |
| 2022 | $16,818 | $81,900 | $16,400 | $65,500 |
| 2021 | $16,506 | $81,900 | $16,400 | $65,500 |
| 2020 | $17,478 | $81,900 | $16,400 | $65,500 |
| 2019 | $15,485 | $81,900 | $16,400 | $65,500 |
| 2018 | $15,485 | $81,900 | $16,400 | $65,500 |
| 2017 | $14,690 | $81,900 | $16,400 | $65,500 |
| 2016 | $15,499 | $81,900 | $16,400 | $65,500 |
| 2015 | -- | $81,900 | $16,400 | $65,500 |
| 2014 | -- | $81,900 | $16,400 | $65,500 |
Seller's Agent in 2026
Chris Carbone
HomeSmart Homes & Estates
(845) 629-3754
24 Total Sales
J
Buyer's Agent in 2026
Jonathan Archie
eXp Realty
Source: OneKey® MLS
MLS Number: 908121
APN: 334089-064-000-0001-006.000-0000
Disclaimer: Certain information contained herein is derived from information provided by parties other than Homes.com. All information provided is deemed reliable, but is not guaranteed to be accurate and should be independently verified.
The data relating to real estate for sale or lease on this web site comes in part from OneKey® MLS. Real estate listings held by brokerage firms other than Ten-X are marked with the OneKey® MLS logo or an abbreviated logo and detailed information about them includes the name of the listing broker.
Based on information submitted to the MLS GRID. All data is obtained from various sources and may not have been verified by broker or MLS GRID. Supplied Open House Information is subject to change without notice. All information should be independently reviewed and verified for accuracy. Properties may or may not be listed by the office/agent presenting the information. Some IDX listings have been excluded from this website. IDX information is provided exclusively for personal, non-commercial use, and may not be used for any purpose other than to identify prospective properties consumers may be interested in purchasing.
Information is deemed reliable but not guaranteed.
Copyright 2026 OneKey® MLS. All rights reserved.
Based on information submitted to the MLS GRID
Listings courtesy of OneKey® MLS as distributed by MLS GRID
Ask me questions while you tour the home.