W
Seller's Agent in 2026
Walix Valcin
Eden7 Realty Inc
(646) 201-6283
45 Total Sales
Estimated Value: $936,000 - $937,110
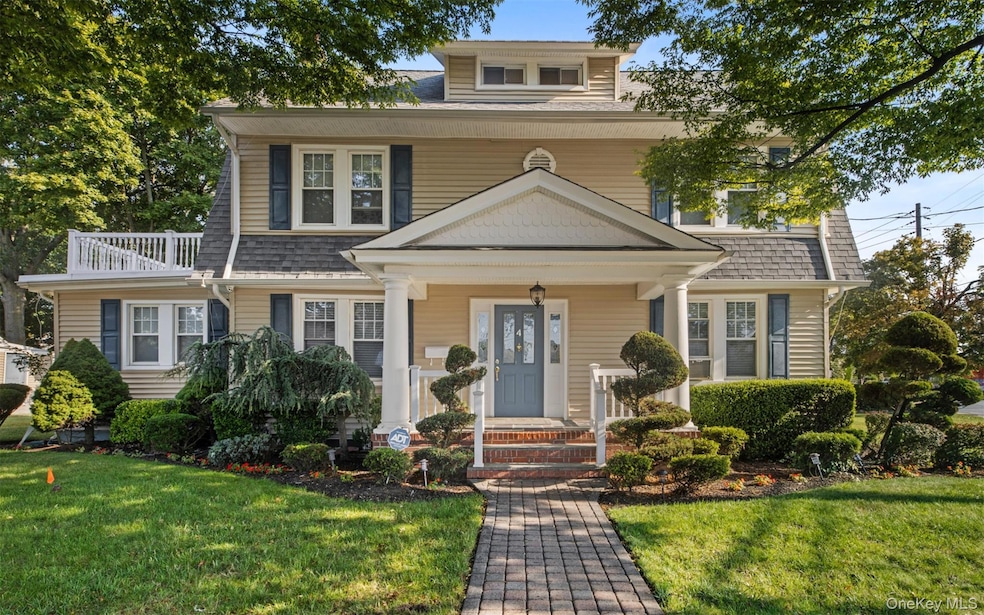
Welcome to this grand Mother/Daughter Victorian house that is situated in the heart of Malverne’s charming Village. This home features 7 bedrooms 3 full baths. Step into the entrance foyer, the inviting glistening hardwood floors lead to a 10-seater formal dining room and a spacious living room with woodburning fireplace. The first floor features a kitchen with granite counter top a sitting room, a full bath and two bedrooms (one used as an office). In addition, there is a first floor outside entrance to the private patio. The second-floor features three spacious bedrooms and a full bathroom, and an extra kitchen for Mom. In addition, the second-floor fenced balcony overlooks the beautiful and manicured private side yard and two car garage with a 6 cars driveway. There is more. This home also offers a third floor with two bedrooms and an additional office space or computer room. Finally, the open space basement with an outside entrance to the private patio is ready to welcome family gathering and game sessions, a gym room and private laundry room. This home also offers crown molding, lots of storage closets, fairly new boilers. This is truly a one of a kind must see home that is closed to local shops, parks, neighborhood schools, & LIRR access.
Last Agent to Sell the Property
Eden7 Realty Inc Brokerage Phone: 646-201-6283 License #10311203707 Listed on: 09/12/2025
We collect this data history from publicly available records. To have your information removed, we recommend requesting removal directly through your county’s website.
We collect this data history from publicly available records. To have your information removed, we recommend requesting removal directly through your county’s website.
| Date | Buyer | Sale Price | Title Company |
|---|---|---|---|
| $940,000 | Fidelity Natl Title Ins Co |
We collect this data history from publicly available records. To have your information removed, we recommend requesting removal directly through your county’s website.
| Date | Event | Price | List to Sale | Price per Sq Ft |
|---|---|---|---|---|
| 01/21/2026 01/21/26 | Sold | $949,999 | 0.0% | $404 / Sq Ft |
| 10/30/2025 10/30/25 | Pending | -- | -- | -- |
| 09/26/2025 09/26/25 | Price Changed | $950,000 | -4.0% | $404 / Sq Ft |
| 09/12/2025 09/12/25 | For Sale | $990,000 | -- | $421 / Sq Ft |
We collect this data history from publicly available records. To have your information removed, we recommend requesting removal directly through your county’s website.
| Year | Tax Paid | Tax Assessment Tax Assessment Total Assessment is a certain percentage of the fair market value that is determined by local assessors to be the total taxable value of land and additions on the property. | Land | Improvement |
|---|---|---|---|---|
| 2026 | $12,610 | $579 | $245 | $334 |
| 2025 | $12,610 | $579 | $245 | $334 |
| 2024 | $1,243 | $579 | $245 | $334 |
| 2023 | $11,190 | $579 | $245 | $334 |
| 2022 | $11,190 | $579 | $245 | $334 |
| 2021 | $15,809 | $579 | $245 | $334 |
| 2020 | $11,057 | $716 | $512 | $204 |
| 2019 | $10,672 | $767 | $480 | $287 |
| 2018 | $10,686 | $818 | $0 | $0 |
| 2017 | $9,811 | $878 | $445 | $433 |
| 2016 | $11,080 | $878 | $445 | $433 |
| 2015 | $1,607 | $1,082 | $549 | $533 |
| 2014 | $1,607 | $1,082 | $549 | $533 |
| 2013 | $1,474 | $1,082 | $549 | $533 |
W
Seller's Agent in 2026
Walix Valcin
Eden7 Realty Inc
(646) 201-6283
45 Total Sales

Buyer's Agent in 2026
Carol Braunstein
BERKSHIRE HATHAWAY
(516) 592-2206
25 Total Sales
Source: OneKey® MLS
MLS Number: 912444
APN: 2027-35-253-00-0101-0
Disclaimer: Certain information contained herein is derived from information provided by parties other than Homes.com. All information provided is deemed reliable, but is not guaranteed to be accurate and should be independently verified.
The data relating to real estate for sale or lease on this web site comes in part from OneKey® MLS. Real estate listings held by brokerage firms other than Ten-X are marked with the OneKey® MLS logo or an abbreviated logo and detailed information about them includes the name of the listing broker.
Based on information submitted to the MLS GRID. All data is obtained from various sources and may not have been verified by broker or MLS GRID. Supplied Open House Information is subject to change without notice. All information should be independently reviewed and verified for accuracy. Properties may or may not be listed by the office/agent presenting the information. Some IDX listings have been excluded from this website. IDX information is provided exclusively for personal, non-commercial use, and may not be used for any purpose other than to identify prospective properties consumers may be interested in purchasing.
Information is deemed reliable but not guaranteed.
Copyright 2026 OneKey® MLS. All rights reserved.
Based on information submitted to the MLS GRID
Listings courtesy of OneKey® MLS as distributed by MLS GRID
Ask me questions while you tour the home.