
Sushama N. Thakker
Sushama Thakker, Broker
(650) 209-6105
36 Total Sales
1 in Beverly Terrace
$2,700,000 Price
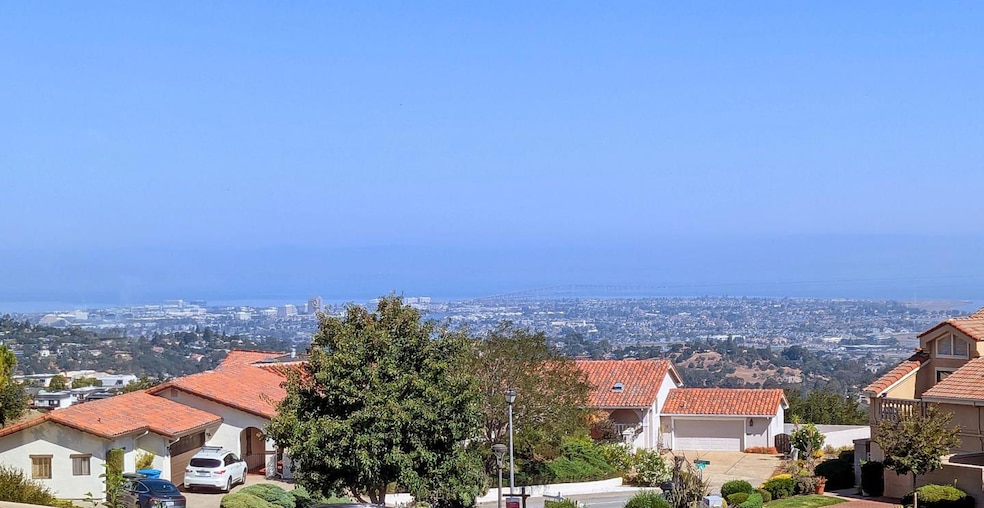
Perched at the top of Crestview, 4 Mayflower Lane feels like living above it all where radiant sunrises, drifting clouds, and sweeping bay and canyon views create a breathtaking backdrop. This 3 bed, 2.5 bath town-home blends sophistication with serenity, offering light-filled spaces with soaring ceilings, skylights, new hardwood floors, designer lighting, central A/C, and in-home laundry. A gas fireplace, custom wood accents, and a stylish bar area create a warm setting for entertaining, while the refreshed kitchen and dining area invite casual meals or lively gatherings. Step outside to two balconies or a private courtyard entry perfect for morning coffee, sunset wine, or quiet retreat. Upstairs, the primary suite offers a true sanctuary with sitting area, fireplace, dual closets, and a spa-like bath with soaking tub and natural stone finishes. Two spacious bedrooms on the lower level provide comfort and flexibility. Community amenities include tennis courts and a pool. Minutes to scenic hiking trails, vibrant downtown San Carlos, and top-rated Carlmont High - one of San Mateo County's best schools - this rare offering captures the essence of elevated Peninsula living.
Last Agent to Sell the Property
Coldwell Banker Realty License #01335648 Listed on: 09/28/2025
Last Buyer's Agent
Susanne Bohl
Redfin License #01430611
We collect this data history from publicly available records. To have your information removed, we recommend requesting removal directly through your county’s website.
Sushama N. Thakker
Sushama Thakker, Broker
(650) 209-6105
36 Total Sales
1 in Beverly Terrace
$2,700,000 Price
Todd Montgomery
Compass
(650) 502-5427
204 Total Sales
1 in Beverly Terrace
$3,533,000 Price
Jessie Myers
Coldwell Banker Realty
(650) 675-2680
23 Total Sales
1 in Beverly Terrace
$2,850,000 Price
Steven Wen
Keller Williams Thrive
(669) 279-4702
88 Total Sales
1 in Beverly Terrace
$2,305,000 Price
RS
Ruth Sakai
Keller Williams Realty
(619) 314-5983
5 Total Sales
1 in Beverly Terrace
$3,400,000 Price
Matt Aragoni
Coldwell Banker Realty
(650) 870-2773
74 Total Sales
2 in Beverly Terrace
$1.4M - $3M Price Range
We collect this data history from publicly available records. To have your information removed, we recommend requesting removal directly through your county’s website.
| Date | Event | Price | List to Sale | Price per Sq Ft |
|---|---|---|---|---|
| 10/22/2025 10/22/25 | Sold | $1,789,000 | 0.0% | $792 / Sq Ft |
| 10/08/2025 10/08/25 | Pending | -- | -- | -- |
| 09/28/2025 09/28/25 | For Sale | $1,789,000 | -- | $792 / Sq Ft |
We collect this data history from publicly available records. To have your information removed, we recommend requesting removal directly through your county’s website.
| Year | Tax Paid | Tax Assessment Tax Assessment Total Assessment is a certain percentage of the fair market value that is determined by local assessors to be the total taxable value of land and additions on the property. | Land | Improvement |
|---|---|---|---|---|
| 2026 | $22,483 | $1,789,000 | $536,700 | $1,252,300 |
| 2025 | $22,281 | $1,846,710 | $554,013 | $1,292,697 |
| 2023 | $22,281 | $1,700,000 | $510,000 | $1,190,000 |
| 2022 | $7,197 | $529,212 | $144,909 | $384,303 |
| 2021 | $7,071 | $518,836 | $142,068 | $376,768 |
| 2020 | $6,968 | $513,517 | $140,612 | $372,905 |
| 2019 | $6,867 | $503,449 | $137,855 | $365,594 |
| 2018 | $6,672 | $493,578 | $135,152 | $358,426 |
| 2017 | $6,562 | $483,901 | $132,502 | $351,399 |
| 2016 | $6,399 | $474,413 | $129,904 | $344,509 |
| 2015 | $6,378 | $467,288 | $127,953 | $339,335 |
| 2014 | $6,182 | $458,135 | $125,447 | $332,688 |
Seller's Agent in 2025
Diyar Essaid
Coldwell Banker Realty
(650) 949-8525
2 in this area
80 Total Sales
SB
Buyer's Agent in 2025
Susanne Bohl
Redfin
Source: MLSListings
MLS Number: ML82023153
APN: 112-120-090
Disclaimer: Certain information contained herein is derived from information provided by parties other than Homes.com. All information provided is deemed reliable, but is not guaranteed to be accurate and should be independently verified.
Property Information © 2026 MLSListings Inc. All rights reserved. Listing information is deemed reliable but not guaranteed. Certain information contained herein is derived from information which is the licensed property of, and copyrighted by, MLSListings Inc. The viewer acknowledges ownership and validity of its copyright. Information provided is for personal, non-commercial use by a viewer with a bona fide interest in the purchase or sale of real estate of the type being offered via this website or other electronic means. The viewer is prohibited from copying, redistributing or retransmitting any of the data or information provided by MLSListing, Inc.
Ask me questions while you tour the home.