
Karen Finn
Gatehouse Realty Inc
(475) 264-4329
5 Total Sales
1 in Brookside
$619,000 Price
Estimated Value: $704,000 - $799,000
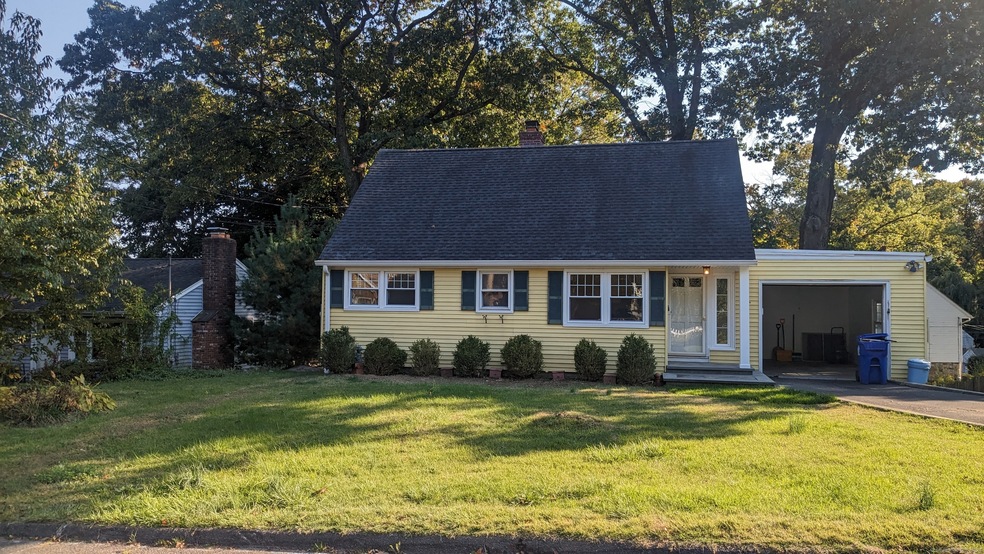
Welcome to this beautifully maintained home located on a private small street neighborhood. Offering 4 spacious bedrooms and 3 full bathrooms, this residence is perfect for growing families or anyone seeking additional space. As you step inside, from either the front door or your private single car garage, you find a spacious coat closet and a small entry room. The hardwood floors throughout the house give the home warmth and beauty. Living room features a cozy fireplace, creating the perfect ambiance for relaxation or entertaining. Adjacent to the living room, the dining room walks out to a second-floor deck and provides versatility for formal dining, a home office, or extra living space. Bright kitchen includes cabinetry and additional counter space for all your cooking needs. Main floor bedrooms are generously sized with ample closet space. The upstairs was recently renovated into a light and airy bedroom and new full bathroom. Additionally, this floor has lots of storage or extra workspace. Recent upgrades include a new upstairs shower, new floors in both upper back room and basement, fresh paint in both the garage and basement and a new roof over the garage. Enjoy the benefits of comfortable living while being conveniently located less than 5 minutes away from I-95 and retail shopping along with other nearby amenities, parks, schools, and transportation. The home's design combines comfort, functionality, and style, making it the perfect for your next home.
Last Agent to Sell the Property
Scalzo Real Estate License #RES.0796686 Listed on: 11/15/2024
We collect this data history from publicly available records. To have your information removed, we recommend requesting removal directly through your county’s website.
Karen Finn
Gatehouse Realty Inc
(475) 264-4329
5 Total Sales
1 in Brookside
$619,000 Price
Ariel Edery
mygoodagent
(203) 945-1348
191 Total Sales
2 in Brookside
$710K - $750K Price Range
Judy Szablak
Coldwell Banker Realty
(475) 262-8112
98 Total Sales
3 in Brookside
$620K - $710K Price Range
Chuck Ciambriello
Coldwell Banker Realty
(475) 269-6877
65 Total Sales
1 in Brookside
$524,500 Price
Mary Kirby
Houlihan Lawrence Inc.
(877) 840-7773
21 Total Sales
1 in Brookside
$1,051,000 Price
Justin Guerrera
Regency Real Estate, LLC
(475) 285-4179
41 Total Sales
1 in Brookside
$749,000 Price
We collect this data history from publicly available records. To have your information removed, we recommend requesting removal directly through your county’s website.
| Date | Buyer | Sale Price | Title Company |
|---|---|---|---|
| $328,000 | -- | ||
| Fossam Michaela S | $218,500 | -- | |
| Maude Roger F | $175,000 | -- | |
| Pfarn Randy | $190,200 | -- |
We collect this data history from publicly available records. To have your information removed, we recommend requesting removal directly through your county’s website.
| Date | Event | Price | List to Sale | Price per Sq Ft | Prior Sale |
|---|---|---|---|---|---|
| 01/20/2025 01/20/25 | Sold | $635,000 | +1.6% | $348 / Sq Ft | |
| 01/03/2025 01/03/25 | Pending | -- | -- | -- | |
| 11/15/2024 11/15/24 | For Sale | $625,000 | +90.5% | $343 / Sq Ft | |
| 07/11/2012 07/11/12 | Sold | $328,000 | -7.6% | $291 / Sq Ft | View Prior Sale |
| 06/11/2012 06/11/12 | Pending | -- | -- | -- | |
| 03/10/2012 03/10/12 | For Sale | $355,000 | -- | $315 / Sq Ft |
We collect this data history from publicly available records. To have your information removed, we recommend requesting removal directly through your county’s website.
| Year | Tax Paid | Tax Assessment Tax Assessment Total Assessment is a certain percentage of the fair market value that is determined by local assessors to be the total taxable value of land and additions on the property. | Land | Improvement |
|---|---|---|---|---|
| 2025 | $10,229 | $427,160 | $160,730 | $266,430 |
| 2024 | $8,350 | $353,940 | $160,730 | $193,210 |
| 2023 | $6,660 | $264,710 | $122,780 | $141,930 |
| 2022 | $6,536 | $264,710 | $122,780 | $141,930 |
| 2021 | $6,366 | $264,710 | $122,780 | $141,930 |
| 2020 | $6,363 | $264,710 | $122,780 | $141,930 |
| 2019 | $6,185 | $264,710 | $122,780 | $141,930 |
| 2018 | $6,264 | $234,930 | $127,400 | $107,530 |
| 2017 | $6,049 | $234,930 | $127,400 | $107,530 |
| 2016 | $6,034 | $236,610 | $127,400 | $109,210 |
| 2015 | $5,974 | $234,930 | $127,400 | $107,530 |
| 2014 | $5,897 | $234,930 | $127,400 | $107,530 |
Seller's Agent in 2025
Denis Kobas
Scalzo Real Estate
(203) 885-3870
1 in this area
10 Total Sales
Buyer's Agent in 2025
Mark Pires
Coldwell Banker Realty
(203) 247-2655
1 in this area
43 Total Sales
BD
Seller's Agent in 2012
Bob Duff
William Pitt
(203) 838-0018
9 Total Sales
Buyer's Agent in 2012
Doug Werner
William Pitt
(203) 962-2601
4 Total Sales
Source: SmartMLS
MLS Number: 24059383
APN: NORW-000005-000076B-000085
Disclaimer: Certain information contained herein is derived from information provided by parties other than Homes.com. All information provided is deemed reliable, but is not guaranteed to be accurate and should be independently verified.
IDX information is provided exclusively for personal, non-commercial use, and may not be used for any purpose other than to identify prospective properties consumers may be interested in purchasing. Information is deemed reliable but not guaranteed.
Ask me questions while you tour the home.