
Elizabeth McGillan
Keller Williams Realty Sewell
(848) 277-0816
133 Total Sales
15 in Manchester
$42K - $850K Price Range
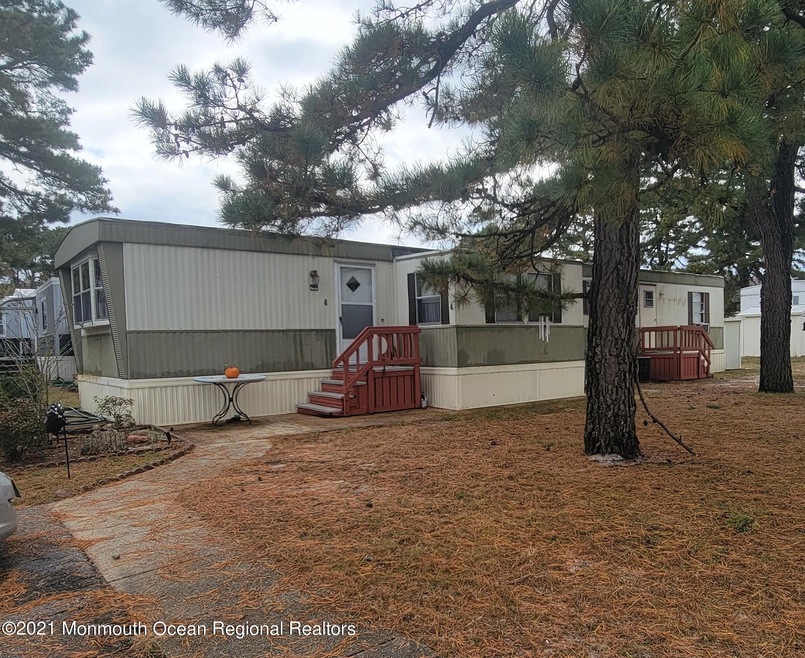
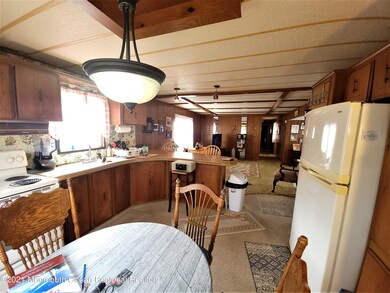
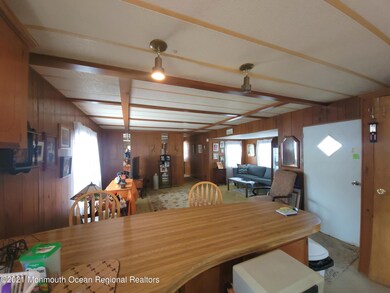
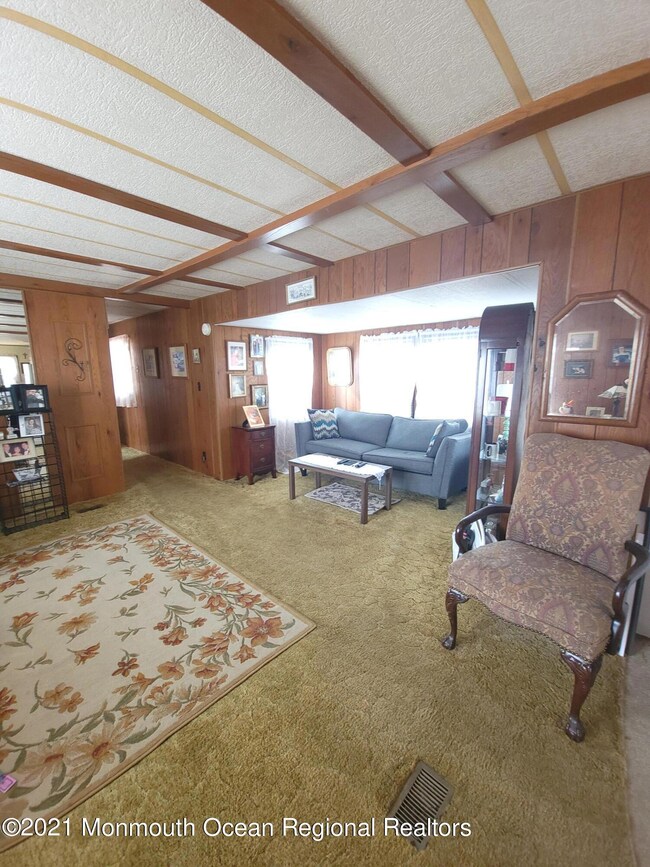
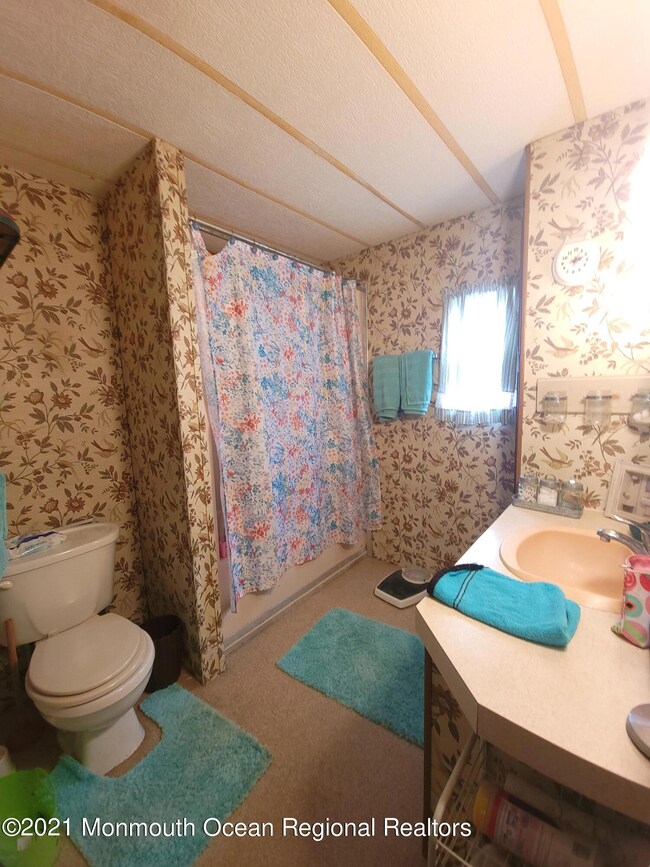
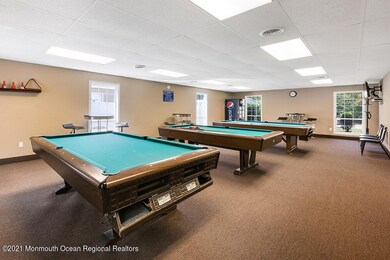
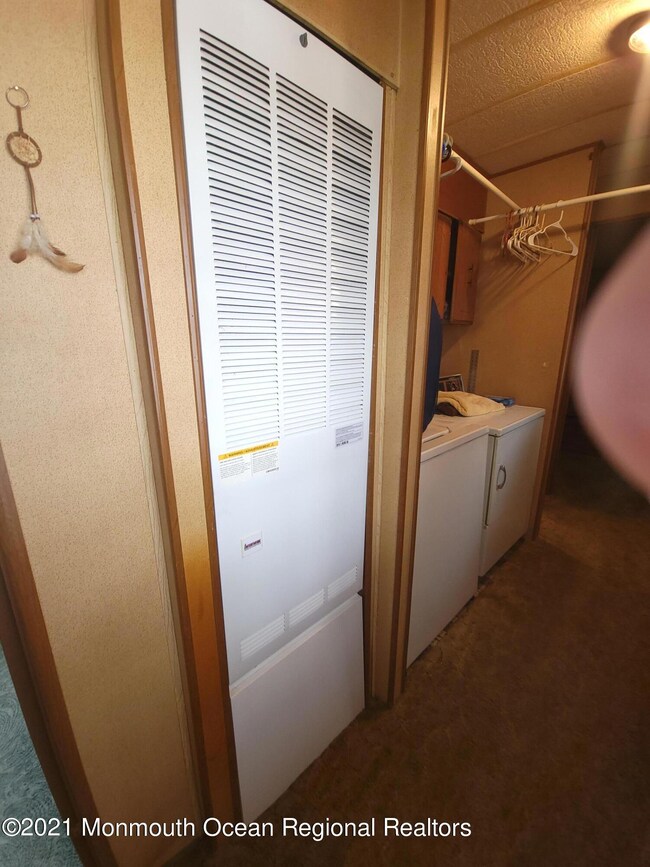
Nice single wide with some sprucing to do. Pine Ridge at Crestwood provides and affordable alternative with all the amenities one could ask for in a 55+ community. The monthly maintenance fee includes your taxes and access to two clubhouses, a work-out room, transportation twice daily 5 days a week to the local shopping centers, snow and trash removal and common area landscaping. This model has a newer heating system and roof both approx two years old. The seller is motivated so make all offers known.
Last Agent to Sell the Property
Dawn White
Crossroads Realty Manchester Listed on: 10/26/2021
Elizabeth McGillan
Keller Williams Realty Sewell
(848) 277-0816
133 Total Sales
15 in Manchester
$42K - $850K Price Range
Matthew Quinn
United Real Estate Associates
(640) 333-9504
32 Total Sales
4 in Manchester
$75K - $260K Price Range
Marlene Mango
Diane Turton, Realtors-Brick
(848) 277-0817
97 Total Sales
7 in Manchester
$13K - $600K Price Range
Cindy Nelson
Nelson Realtors
(848) 456-1185
141 Total Sales
1 in Manchester
$225,000 Price
Fran Reali
Safari Realty
(347) 934-6719
98 Total Sales
1 in Manchester
$291,000 Price
Samantha Johnson-Leonberger
Berkshire Hathaway HomeServices Zack Shore REALTORS
(866) 643-6591
19 Total Sales
2 in Manchester
$95K - $175K Price Range
We collect this data history from publicly available records. To have your information removed, we recommend requesting removal directly through your county’s website.
| Date | Event | Price | List to Sale | Price per Sq Ft |
|---|---|---|---|---|
| 11/24/2021 11/24/21 | Sold | $17,500 | -2.8% | -- |
| 10/26/2021 10/26/21 | For Sale | $18,000 | -- | -- |
D
Seller's Agent in 2021
Dawn White
Crossroads Realty Manchester
T
Buyer's Agent in 2021
Teresa Toohey
RE/MAX
(732) 766-1463
11 Total Sales
Source: MOREMLS (Monmouth Ocean Regional REALTORS®)
MLS Number: 22135004
Disclaimer: Certain information contained herein is derived from information provided by parties other than Homes.com. All information provided is deemed reliable, but is not guaranteed to be accurate and should be independently verified.
IDX information is provided exclusively for personal, non-commercial use, and may not be used for any purpose other than to identify prospective properties consumers may be interested in purchasing.
Information is deemed reliable but not guaranteed.
Ask me questions while you tour the home.