
Charles Myers III
Fee-Nix Real Estate
(314) 501-7926
62 Total Sales
1 in Ladue
$1,600,000 Price
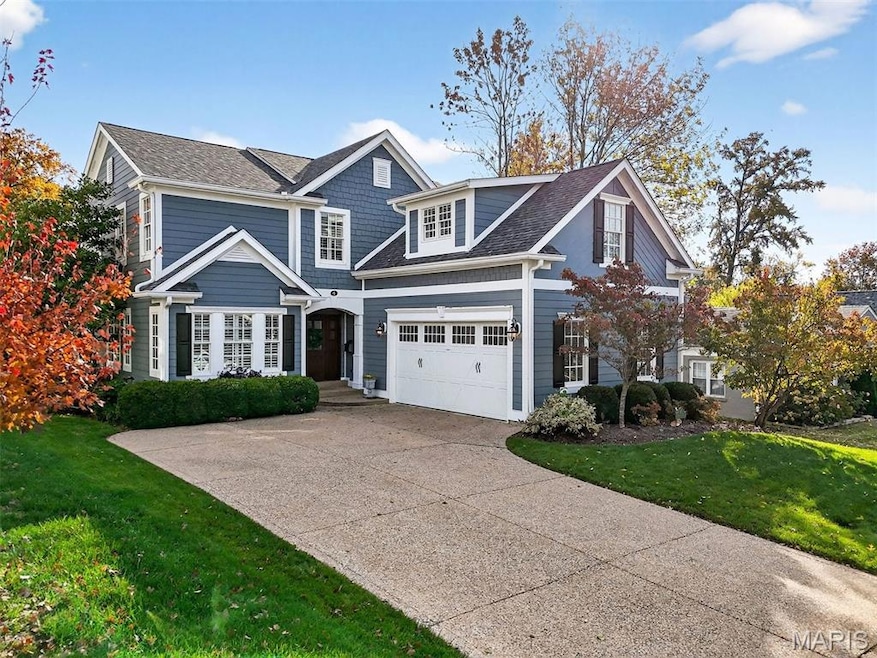


Located in the highly sought-after Clayton Road Park neighborhood, this Ladue residence offers 4 bedrooms, 3.5 baths, and an open-concept layout. The main level stuns upon entry with gleaming hardwood floors, gorgeous moldings, recessed lighting, tall ceilings, and plantation shutters. The great room features built-in shelving surrounding the gas fireplace, a dining area that will comfortably seat family and friends, whether casual or formal, and a wall of windows and French doors that open to a private, professionally landscaped patio and yard. Entertaining is a breeze in the spacious kitchen, featuring stainless steel appliances, granite countertops, a center island, a pantry, and ample cabinet space. The main level primary suite features a walk-in closet and French doors opening to the patio. A convenient powder room and laundry room complete the first floor. Upstairs, you will find three bedrooms with incredible closet space, a Jack-and-Jill bath, another full bath, and a spacious loft area with built-in bookshelves, adding more versatility and making it perfect for a playroom, TV room, or study area. The finished lower level adds 1,000 square feet of recreation space. Walking distance to Ladue High School, Ladue Middle School, and Conway Elementary, as well as numerous restaurants and shops.
Last Agent to Sell the Property
Dielmann Sotheby's International Realty License #1999092647 Listed on: 11/06/2025
We collect this data history from publicly available records. To have your information removed, we recommend requesting removal directly through your county’s website.
Charles Myers III
Fee-Nix Real Estate
(314) 501-7926
62 Total Sales
1 in Ladue
$1,600,000 Price
Priya Soni
The Hermann London Group LLC
(309) 485-5369
81 Total Sales
1 in Ladue
$940,000 Price
Lance Merrick
Real Broker LLC
(727) 472-4959
551 Total Sales
3 in Ladue
$730K - $1.5M Price Range
Amanda Alejandro
Realty Shop
(314) 310-0446
680 Total Sales
12 in Ladue
$479K - $3.7M Price Range
Scott Stieven
ReeceNichols Real Estate
(314) 596-5300
36 Total Sales
1 in Ladue
$3,275,000 Price
Kelley Runzi
K. C. Bailey Realty
(314) 916-8747
72 Total Sales
1 in Ladue
$1,700,000 Price
We collect this data history from publicly available records. To have your information removed, we recommend requesting removal directly through your county’s website.
| Date | Type | Sale Price | Title Company |
|---|---|---|---|
| Warranty Deed | -- | Clear Title Group | |
| Interfamily Deed Transfer | -- | Ort | |
| Warranty Deed | $803,600 | None Available | |
| Warranty Deed | $256,250 | Abstar Title Company | |
| Warranty Deed | $275,000 | -- |
We collect this data history from publicly available records. To have your information removed, we recommend requesting removal directly through your county’s website.
| Date | Status | Loan Amount | Loan Type |
|---|---|---|---|
| Previous Owner | $409,000 | New Conventional | |
| Previous Owner | $615,000 | Purchase Money Mortgage | |
| Previous Owner | $700,000 | Construction | |
| Previous Owner | $210,000 | Purchase Money Mortgage |
We collect this data history from publicly available records. To have your information removed, we recommend requesting removal directly through your county’s website.
| Date | Event | Price | List to Sale | Price per Sq Ft |
|---|---|---|---|---|
| 11/25/2025 11/25/25 | Sold | -- | -- | -- |
| 11/08/2025 11/08/25 | Pending | -- | -- | -- |
| 11/06/2025 11/06/25 | For Sale | $1,150,000 | -- | $268 / Sq Ft |
We collect this data history from publicly available records. To have your information removed, we recommend requesting removal directly through your county’s website.
| Year | Tax Paid | Tax Assessment Tax Assessment Total Assessment is a certain percentage of the fair market value that is determined by local assessors to be the total taxable value of land and additions on the property. | Land | Improvement |
|---|---|---|---|---|
| 2025 | $11,346 | $210,630 | $84,300 | $126,330 |
| 2024 | $11,346 | $168,110 | $53,220 | $114,890 |
| 2023 | $11,324 | $168,110 | $53,220 | $114,890 |
| 2022 | $10,343 | $147,920 | $53,220 | $94,700 |
| 2021 | $9,838 | $147,920 | $53,220 | $94,700 |
| 2020 | $9,230 | $138,050 | $60,780 | $77,270 |
| 2019 | $9,095 | $138,050 | $60,780 | $77,270 |
| 2018 | $9,853 | $138,050 | $43,090 | $94,960 |
| 2017 | $9,810 | $138,050 | $43,090 | $94,960 |
| 2016 | $8,958 | $121,960 | $38,320 | $83,640 |
| 2015 | $8,540 | $121,960 | $38,320 | $83,640 |
| 2014 | $8,850 | $121,960 | $23,730 | $98,230 |
DR
Seller's Agent in 2025
Denise Ryckman
Dielmann Sotheby's International Realty
(314) 799-6885
40 Total Sales
Buyer's Agent in 2025
Tommy Espenschied
ReeceNichols Real Estate
(314) 698-3306
69 Total Sales
Source: MARIS MLS
MLS Number: MIS25073946
APN: 19M-34-0773
Disclaimer: Certain information contained herein is derived from information provided by parties other than Homes.com. All information provided is deemed reliable, but is not guaranteed to be accurate and should be independently verified.
All data is obtained from various sources and may not have been verified by broker or MLS GRID. Supplied Open House Information is subject to change without notice. All information should be independently reviewed and verified for accuracy. Properties may or may not be listed by the office/agent presenting the information. Some IDX listings have been excluded from this website.
Listings courtesy of MARIS MLS as distributed by MLS GRID.
Based on information submitted to the MLS GRID
Ask me questions while you tour the home.