
Jucelia Oliveira
Delmaschio Group Realty
(781) 670-5516
61 Total Sales
3 in Lakeville
$375K - $730K Price Range


Estimated Value: $449,000 - $546,000
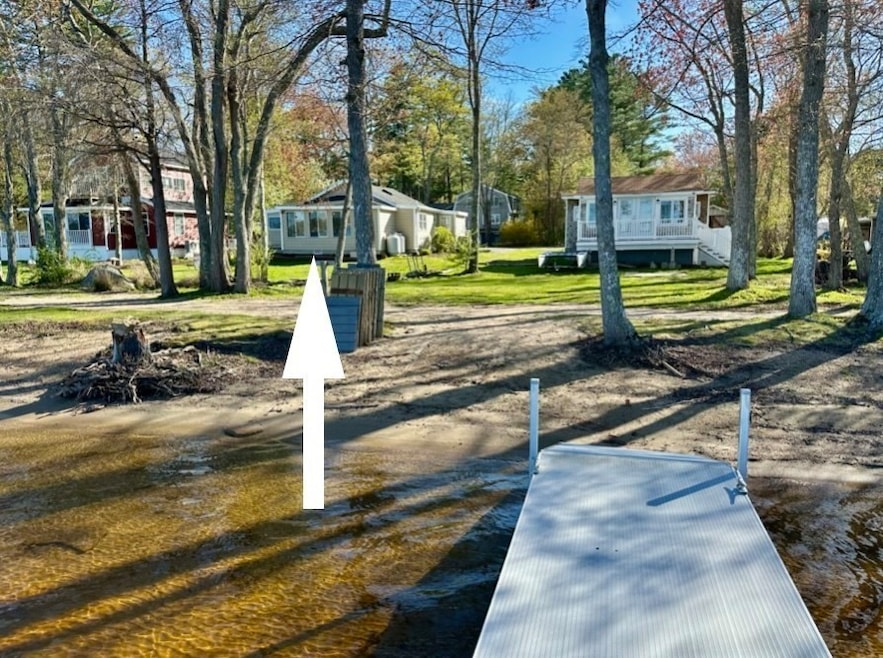
Churchill Shores, Sunrise side LONG POND Waterfront -Looking to wake up to beautiful sunrises for the rest of your life? You are in luck... These captivating morning displays of light from LONG POND will have you feeling in awe as you sip your coffee. The open concept of this ranch style home and the wall of windows brings in beautiful, expansive water views from the kitchen, dining area and living room! 3 season room is a blank slate - bring your ideas. LONG POND IS FULLY RECREATIONAL so bring your pontoon boat, jet skis, fishing boats, kayaks, canoes, speed boats and more! Fishing derby's are held here on the pond as well! Big Updates Approx 8 Years Ago; new Title V system, Raised Foundation, new 200 amp electric with generator hook up (portable generator can stay!), new cedar impressions siding and new azek style trim (not the exact brand name) on most of the home. New January 2024 - drilled deep well with submersible pump. New June 2024 - new Mitsubichi mini split with heat.
We collect this data history from publicly available records. To have your information removed, we recommend requesting removal directly through your county’s website.
Jucelia Oliveira
Delmaschio Group Realty
(781) 670-5516
61 Total Sales
3 in Lakeville
$375K - $730K Price Range
Jen McMorran
Keller Williams Elite
(339) 220-5309
114 Total Sales
2 in Lakeville
$525K - $585K Price Range
Kristen Ruggiero
RE/MAX Platinum
(781) 563-8942
185 Total Sales
8 in Lakeville
$397K - $935K Price Range
Linda Wigren
Conway - Walpole
(774) 806-8264
89 Total Sales
1 in Lakeville
$437,000 Price
Lew McConkey
Brook Realty
(781) 523-2506
10 Total Sales
1 in Lakeville
$540,000 Price
Jayson LaPlante
Milestone Realty, Inc.
(339) 230-2520
102 Total Sales
4 in Lakeville
$182K - $620K Price Range
We collect this data history from publicly available records. To have your information removed, we recommend requesting removal directly through your county’s website.
| Date | Buyer | Sale Price | Title Company |
|---|---|---|---|
| $465,000 | -- | ||
| Frechette Sandra | -- | -- | |
| Frechette Elsie | -- | -- | |
| Ehf Rt | $45,000 | -- |
We collect this data history from publicly available records. To have your information removed, we recommend requesting removal directly through your county’s website.
| Date | Status | Borrower | Loan Amount |
|---|---|---|---|
| Closed | $75,000 | ||
| Previous Owner | Frechette Sandra | $50,000 | |
| Closed | Frechette Sandra | $222,000 | |
| Previous Owner | Frechette Sandra | $50,000 | |
| Previous Owner | Frechette Sandra | $140,000 | |
| Previous Owner | Frechette Elsie | $20,000 | |
| Previous Owner | Emf Rt | $50,000 |
We collect this data history from publicly available records. To have your information removed, we recommend requesting removal directly through your county’s website.
| Date | Event | Price | List to Sale | Price per Sq Ft |
|---|---|---|---|---|
| 09/24/2025 09/24/25 | Sold | $465,000 | -6.8% | $556 / Sq Ft |
| 08/06/2025 08/06/25 | Pending | -- | -- | -- |
| 08/04/2025 08/04/25 | Price Changed | $499,000 | -5.0% | $597 / Sq Ft |
| 07/13/2025 07/13/25 | Price Changed | $525,000 | -4.5% | $628 / Sq Ft |
| 06/01/2025 06/01/25 | Price Changed | $550,000 | -8.2% | $658 / Sq Ft |
| 05/27/2025 05/27/25 | Price Changed | $599,000 | -3.2% | $717 / Sq Ft |
| 05/05/2025 05/05/25 | Price Changed | $619,000 | -4.6% | $740 / Sq Ft |
| 03/28/2025 03/28/25 | For Sale | $649,000 | +39.6% | $776 / Sq Ft |
| 02/06/2025 02/06/25 | Off Market | $465,000 | -- | -- |
| 01/14/2025 01/14/25 | Price Changed | $649,000 | -3.9% | $776 / Sq Ft |
| 12/05/2024 12/05/24 | For Sale | $675,000 | -- | $807 / Sq Ft |
We collect this data history from publicly available records. To have your information removed, we recommend requesting removal directly through your county’s website.
| Year | Tax Paid | Tax Assessment Tax Assessment Total Assessment is a certain percentage of the fair market value that is determined by local assessors to be the total taxable value of land and additions on the property. | Land | Improvement |
|---|---|---|---|---|
| 2025 | $4,682 | $452,400 | $266,100 | $186,300 |
| 2024 | $4,150 | $393,400 | $218,600 | $174,800 |
| 2023 | $3,921 | $351,700 | $197,900 | $153,800 |
| 2022 | $3,905 | $323,500 | $186,200 | $137,300 |
| 2021 | $3,679 | $288,100 | $163,200 | $124,900 |
| 2020 | $4,584 | $351,000 | $233,700 | $117,300 |
| 2019 | $5,903 | $298,400 | $189,700 | $108,700 |
| 2018 | $4,010 | $295,100 | $177,300 | $117,800 |
| 2017 | $3,637 | $262,400 | $176,700 | $85,700 |
| 2016 | $3,384 | $239,500 | $159,900 | $79,600 |
| 2015 | $3,064 | $215,000 | $143,000 | $72,000 |
Seller's Agent in 2025
Cindy Brouwer
Cindy Brouwer Real Estate
(508) 542-4362
160 Total Sales
JE
Buyer's Agent in 2025
Jane Elsner
Keller Williams Realty
5 Total Sales
Source: MLS Property Information Network (MLS PIN)
MLS Number: 73317996
APN: LAKE-000040-000004-000007
Disclaimer: Certain information contained herein is derived from information provided by parties other than Homes.com. All information provided is deemed reliable, but is not guaranteed to be accurate and should be independently verified.
The property listing data and information, or the Images, set forth herein were provided to MLS Property Information Network, Inc. from third party sources, including sellers, lessors and public records, and were compiled by MLS Property Information Network, Inc. The property listing data and information, and the Images, are for the personal, non-commercial use of consumers having a good faith interest in purchasing or leasing listed properties of the type displayed to them and may not be used for any purpose other than to identify prospective properties which such consumers may have a good faith interest in purchasing or leasing. MLS Property Information Network, Inc. and its subscribers disclaim any and all representations and warranties as to the accuracy of the property listing data and information, or as to the accuracy of any of the Images, set forth herein.
Ask me questions while you tour the home.