NOT LISTED FOR SALE
3 Beds
2 Baths
2,074 Sq Ft
5,663 Sq Ft Lot Lot

Sale Details

Date Sold: April 28, 2020

Last sale price $965,000 $465 Per Sq Ft

2 Days on Market

Highlights

  • Wood Flooring
  • Hardy Elementary School Rated A
  • Forced Air Heating and Cooling System

About This Home

As of April 2020

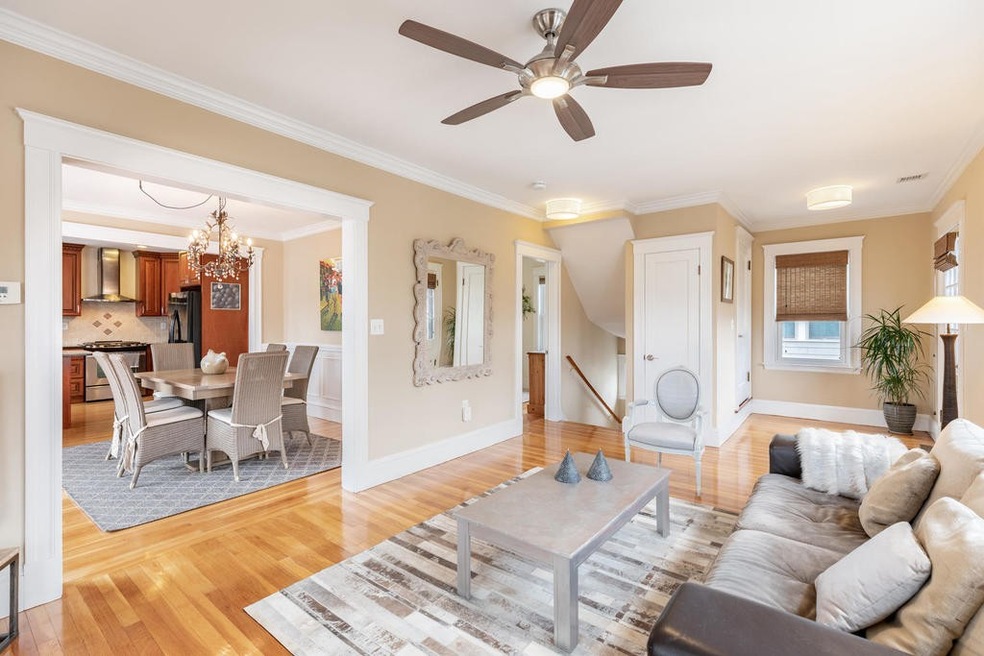
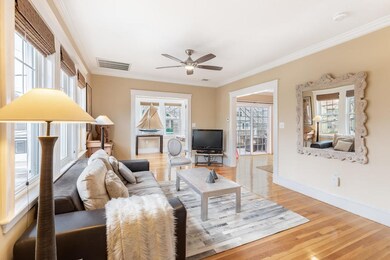
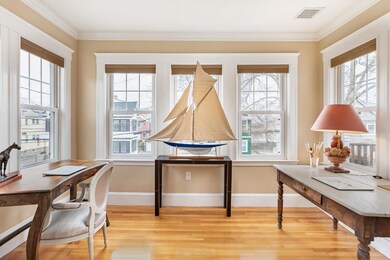
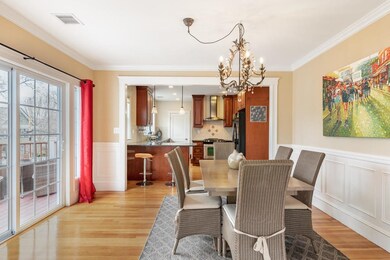
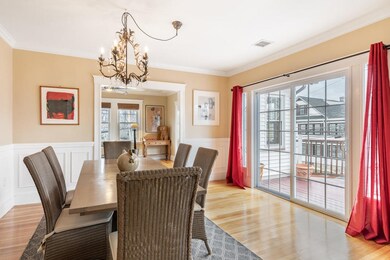
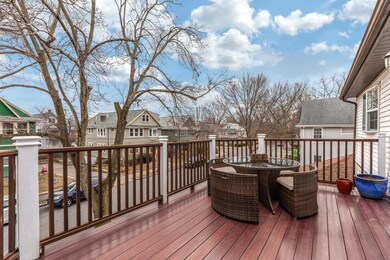
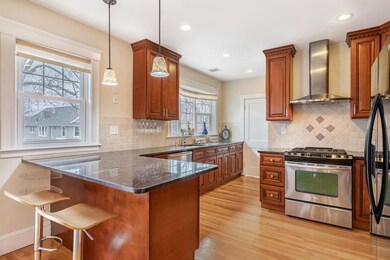
Light-bathed and turn-key upper 2-level home with 3 decks, a private landscaped yard and garage space, minutes to Mass Ave, Alewife T station and Hardy Elementary school, on a beautiful corner lot with open sky views. Renovated in 2011, and impeccably kept, the main floor boasts gracious and bright living areas, a Chef's kitchen with plenty of storage and a peninsula for quick meals, a generous dining room which opens through sliding doors to a majestic entertainment size deck for summer eating or lounging, a sunroom to unwind or use as an office, and 2 good size bedrooms separated by a beautifully tiled bathroom. The upper level houses the large master suite with a walk in closet and a bathroom with XXL soaking tub, shower and double vanity, plus side by side laundry. Central heat/cool. Exclusive storage room in basement. A beautiful property!

Last Agent to Sell the Property

Sandrine Deschaux

RE/MAX Real Estate Center Listed on: 03/16/2020

RE/MAX Real Estate Center

Last Buyer's Agent

Julie Gibson

Gibson Sotheby's International Realty

Gibson Sotheby's International Realty

Property Details

Home Type

  • Condominium

Year Built

  • Built in 1928

Lot Details

  • 5,663

Parking

  • 1 Car Garage

Kitchen

  • Range
  • Microwave
  • Dishwasher
  • Disposal

Laundry

  • Dryer
  • Washer

Utilities

  • Forced Air Heating and Cooling System
  • Heating System Uses Gas
  • Natural Gas Water Heater

Additional Features

  • Wood Flooring
  • Year Round Access
  • Basement

Community Details

  • Call for details about the types of pets allowed

Property Details

Home Type

Condominium

Year Built

Built in 1928

Lot Details

5,663 Sq Ft Lot

Listing Details

  • Property Type: Condominium/Co-Op
  • CC Type: Condo
  • Style: 2/3 Family
  • Other Agent: 1.00
  • Year Built Description: Renovated Since
  • List Price Per Sq Ft: 407.43
  • Comp Based On: Net Sale Price
  • Year Built: 1928
  • Lead Paint: Unknown
  • Year Round: Yes
  • Unit Building: 4
  • Unit Level: 2
  • Unit Placement: Upper, Front, Back
  • Special Features: None
  • Property Sub Type: Condos
  • Year Built: 1928

Interior Features

  • Flooring: Hardwood
  • Appliances: Range, Dishwasher, Disposal, Microwave, Refrigerator, Washer, Dryer
  • No Bedrooms: 3
  • Master Bedroom: On Level: Third Floor, Bathroom - Full, Skylight, Closet - Walk-in, Closet/Cabinets - Custom Built, Flooring - Hardwood
  • Bedroom 2: On Level: Second Floor, Closet, Flooring - Hardwood
  • Bedroom 3: On Level: Second Floor, Closet, Flooring - Hardwood
  • Full Bathrooms: 2
  • Primary Bathroom: Yes
  • Bathroom 1: On Level: Second Floor, Bathroom - Tiled With Tub, Flooring - Stone/Ceramic Tile
  • Bathroom 2: On Level: Third Floor, Bathroom - Tiled With Tub & Shower, Flooring - Stone/Ceramic Tile, Jacuzzi / Whirlpool Soaking Tub, Double Vanity
  • No Rooms: 7
  • Dining Room: On Level: Second Floor, Closet/Cabinets - Custom Built, Flooring - Hardwood, French Doors, Deck - Exterior, Open Floor Plan, Lighting - Pendant
  • Kitchen: On Level: Second Floor, Flooring - Hardwood, Countertops - Stone/Granite/Solid, Open Floor Plan, Stainless Steel Appliances, Gas Stove, Peninsula
  • Laundry: On Level: Third Floor, Closet/Cabinets - Custom Built
  • Living Room: On Level: Second Floor, Flooring - Hardwood
  • Basement: Y
  • Other Room 1: Name: Office, On Level: Second Floor, Flooring - Hardwood
  • No Living Levels: 2
  • Main Lo: BB9927
  • Main So: AC1277
  • Estimated Sq Ft: 2074.00

Exterior Features

  • Construction: Frame
  • Roof Material: Asphalt/Fiberglass Shingles
  • Exterior: Vinyl
  • Insulation Feature: Full
  • Exterior Unit Features: Deck - Wood, Fenced Yard, Garden Area

Garage/Parking

  • Parking Feature: Off-Street, Improved Driveway
  • Parking Spaces: 2
  • Garage Parking: Detached, Garage Door Opener
  • Garage Spaces: 1

Utilities

  • Sewer: City/Town Sewer
  • Water: City/Town Water
  • Cooling: Central Air
  • Cooling Zones: 2
  • Heating: Forced Air, Gas
  • Heat Zones: 2
  • Hot Water: Natural Gas

Condo/Co-op/Association

  • Fee Interval: Monthly
  • Amenities: Public Transportation, Shopping, Walk/Jog Trails, Public School
  • HOA Fees: 204.00
  • Association Fee Includes: Water, Sewer, Master Insurance, Exterior Maintenance
  • Condo Association: Yes
  • Management: Owner Association

Lot Info

  • Assessments: 978000.00
  • Acre: 0.13
  • Lot Size: 5756.00
  • Page: 99
  • Zoning: 9999

Green Features

  • Energy Features: Insulated Windows

Rental Info

  • Pets Allowed: Yes w/ Restrictions

Tax Info

  • Taxes: 10816.68
  • Assessor Parcel Number: 4842755

Multi Family

  • No Units: 2
  • No Units Owner Occ: 2
Create a Home Valuation Report for This Property
The Home Valuation Report is an in-depth analysis detailing your home's value as well as a comparison with similar homes in the area

Home Values in the Area

Source: Public Records

Average Home Value in this Area


Source: Public Records

Property History

Date Event Price List to Sale Price per Sq Ft
04/28/2020 04/28/20 Sold $965,000 +14.2% $465 / Sq Ft
03/18/2020 03/18/20 Pending -- -- --
03/16/2020 03/16/20 For Sale $845,000 -- $407 / Sq Ft
Source: MLS Property Information Network (MLS PIN)

Agents Affiliated with this Home

  • Section Image
  • Section Image
See All Agents

Map

Source: MLS Property Information Network (MLS PIN)

MLS Number: 72634101

MLS Property Information Network (MLS PIN)
Your Personal Tour Guide

Ask me questions while you tour the home.