NOT LISTED FOR SALE

Estimated Value: $3,287,000

6 Beds
8 Baths
5,613 Sq Ft
$586/Sq Ft Est. Value

Sale Details

Date Sold: July 31, 2021

Last sale price $2,000,000 $356 Per Sq Ft

Est. 64% increase in value since last sale

Current estimated payment $21,353 / mo

173 Days on Market

Highlights

  • Private Pool
  • 2.03 Acre Lot
  • Wooded Lot
  • Parkway School Rated A
  • Colonial Architecture
  • Marble Flooring

About This Home

As of July 2021

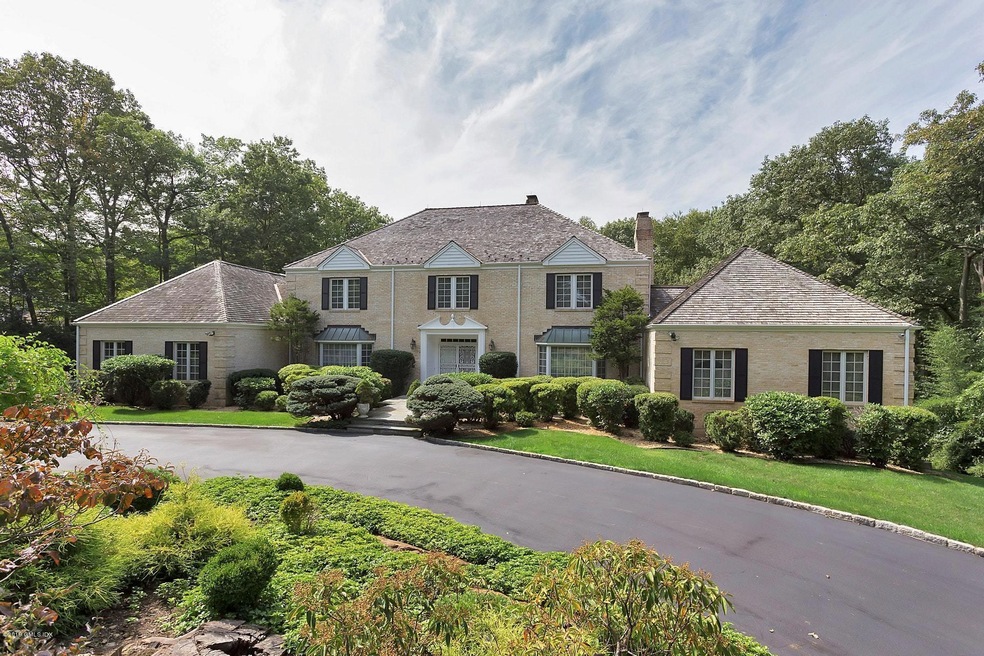
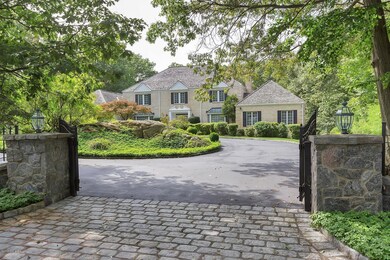
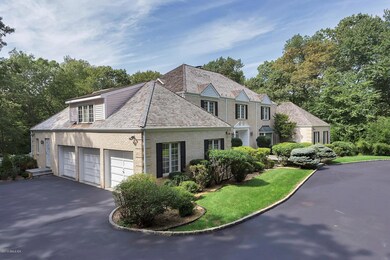
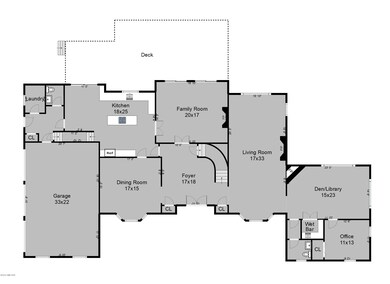
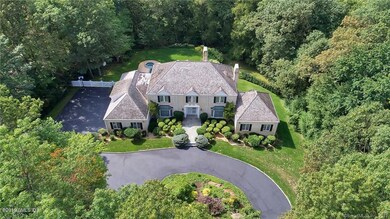
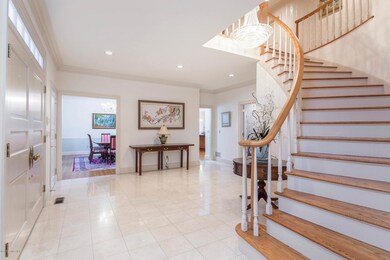
A gated entrance and circular drive leads to this stately Georgian IMMACULATE colonial on a private cul-de-sac, backing up to 10 acres of conservation land. This elegant home features over 6300 sq ft of living space on three levels, 5 fireplaces, hardwood flooring throughout, gourmet kitchen with Sub Zero, Viking and Bosch appliances, huge walk-out lower level with fireplace. The large terrace off the kitchen and family room overlooks the stunning heated pool and spa surrounded by natural beauty all around. Photos are virtually staged.

Last Agent to Sell the Property

Maureen Greenberg

HOUSE Real Estate License #REB.0791057 Listed on: 11/19/2019

Last Buyer's Agent

Barbara Wells

Houlihan Lawrence License #RES.0719741

Houlihan Lawrence
Create a Home Valuation Report for This Property
The Home Valuation Report is an in-depth analysis detailing your home's value as well as a comparison with similar homes in the area

Home Details

Home Type

  • Single Family

Est. Annual Taxes

  • $24,899

Year Built

  • Built in 1986

Lot Details

  • 2.03 Acre Lot
  • Cul-De-Sac
  • Wooded Lot
  • Property is zoned RA-C4

Home Design

  • Colonial Architecture
  • Brick Exterior Construction
  • Wood Roof
  • Clapboard

Interior Spaces

  • 5,613 Sq Ft Home
  • Rear Stairs
  • Cathedral Ceiling
  • 1 Fireplace
  • Formal Entry
  • Sitting Room
  • Home Office
  • Marble Flooring
  • Finished Basement
  • Walk-Out Basement
  • Laundry Room

Bedrooms and Bathrooms

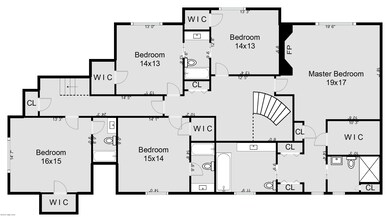
  • 6 Bedrooms
  • Walk-In Closet

Parking

  • Attached Garage
  • Automatic Garage Door Opener
  • Garage Door Opener

Pool

  • Private Pool

Utilities

  • Forced Air Heating and Cooling System
  • Heating System Uses Oil
  • Power Generator
  • Well
  • Oil Water Heater
  • Septic Tank

Listing and Financial Details

  • Assessor Parcel Number 10-3312

Home Details

Home Type

Single Family

Est. Annual Taxes

$24,899

Year Built

Built in 1986

Lot Details

2.03 Acres

Listing Details

  • Directions: LAKE AVE TO MOUNTAIN LAUREL. SECOND HOUSE ON THE RIGHT
  • Prop. Type: Residential
  • Year Built: 1986
  • Property Sub Type: Single Family Residence
  • Lot Size Acres: 2.03
  • Inclusions: Call LB
  • Architectural Style: Colonial
  • Garage Yn: Yes
  • Entry Hall Comments:Foyer: Yes
  • Cooling System:Central AC: Yes
  • Lot Description:Cul-de-Sac: Yes
  • Lot Description:Adjcnt Conservation: Yes
  • Features:Generator: Yes
  • Lot Description:Wooded: Yes
  • Features:Back Stairs: Yes
  • Entry Hall Comments:Grand Entrance: Yes
  • Entry Hall Ceilings:Cathedral: Yes
  • Special Features: None

Interior Features

  • Other Equipment: Generator
  • Has Basement: Finished, Walkout
  • Full Bathrooms: 6
  • Half Bathrooms: 2
  • Total Bedrooms: 6
  • Fireplaces: 1
  • Fireplace: Yes
  • Interior Amenities: Back Stairs, Entrance Foyer
  • Primary Bdrm Comments:Walk-in Closet(s): Yes
  • Primary Bth Comments:Luxury Bath: Yes
  • Laundry Comments:Separate Room: Yes
  • Basement Type:Finished2: Yes
  • Other Room LevelFP:FP15: 1
  • Other Room LevelFP:_one_st50: 1
  • Living Room Ceilings:Extra Height2: Yes
  • Basement Type:Walkout: Yes
  • Other Room Comments 2:Office Space2: Yes
  • Other Room LevelFP 2:_one_st51: 1
  • Other Room Comments:Sitting Room: Yes
  • Other Room Comments 2:See Remarks6: Yes
  • Entry Hall Comments:Marble Floor: Yes
  • Other Room Comments 2:Au Pair Room2: Yes

Exterior Features

  • Roof: Wood
  • Lot Features: Adjcnt Conservation, Cul-de-Sac, Wooded
  • Pool Private: Yes
  • Exclusions: Other Elec Fixtures, Dining Rm Chandelier, Call LB
  • Construction Type: Brick, Clapboard
  • Exterior:Clapboard: Yes
  • Roof:Wood: Yes
  • Exterior:Brick: Yes

Garage/Parking

  • Attached Garage: No
  • Parking Features: Garage Door Opener
  • General Property Info:Garage Desc: Attached
  • Features:Auto Garage Door: Yes

Utilities

  • Water Source: Well
  • Cooling: Central A/C
  • Laundry Features: Laundry Room
  • Cooling Y N: Yes
  • Heating: Forced Air, Oil
  • Heating Yn: Yes
  • Sewer: Septic Tank
  • Heat System:Forced Air: Yes
  • Heat Fuel:Oil: Yes
  • Water Source:Well: Yes
  • Sanitation Source:Septic Tank: Yes
  • Hot Water:Oil2: Yes

Schools

  • Elementary School: Parkway
  • Middle Or Junior School: Western

Lot Info

  • Zoning: RA-C4
  • Lot Size Sq Ft: 88426.8
  • Parcel #: 10-3312
  • ResoLotSizeUnits: Acres

Tax Info

  • Tax Annual Amount: 24898.79

Home Values in the Area

Source: Public Records

Average Home Value in this Area


Source: Public Records

Agents Specializing in Back Country Greenwich, CT

See All Agents

Property History

We collect this data history from publicly available records. To have your information removed, we recommend requesting removal directly through your county’s website.

Date Event Price List to Sale Price per Sq Ft
07/31/2021 07/31/21 Sold $2,000,000 -22.9% $356 / Sq Ft
04/21/2020 04/21/20 Pending -- -- --
10/30/2019 10/30/19 For Sale $2,595,000 -- $462 / Sq Ft
Source: Greenwich Association of REALTORS®

Agents Affiliated with this Home

  • Section Image
  • Section Image
See All Agents

Map

Source: Greenwich Association of REALTORS®

MLS Number: 108233

Greenwich Association of REALTORS®

APN: GREE M:10 B:3312

Your Personal Tour Guide

Ask me questions while you tour the home.