
Adam Duffy
O'Rourke Grp RE Professionals
(857) 232-1154
20 Total Sales
2 in Plainfield
$175K - $237K Price Range
Estimated Value: $335,539
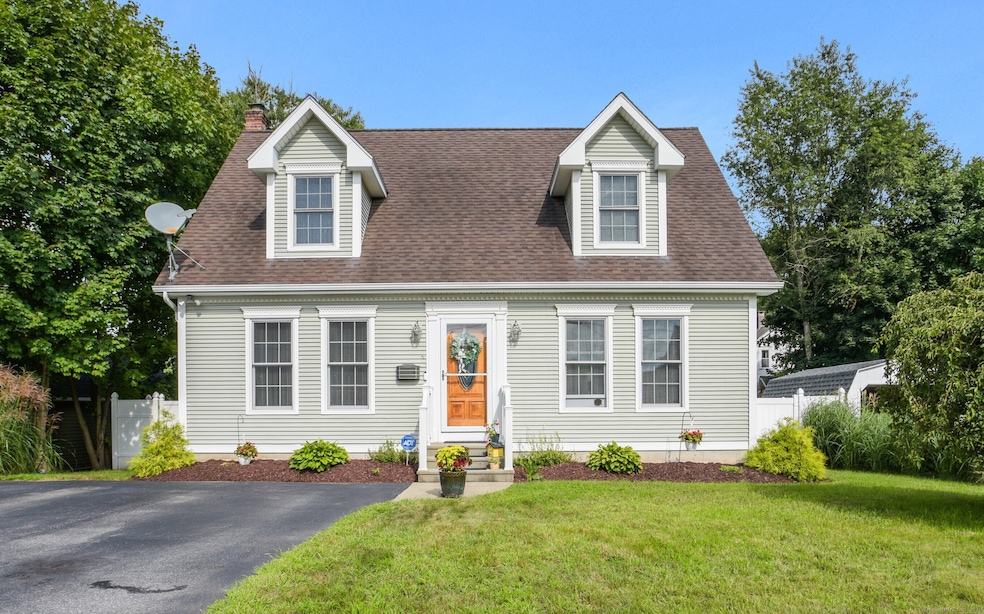
This is the property you have been dreaming of! Impeccable maintenance and attention to detail make this house, built in 2003, seem brand new. It has gorgeous hardwood floors in the living and dining rooms. The kitchen has granite, stainless and plenty of prep space on the movable island. There is a large bedroom on the first floor along with one of the full baths and laundry. Upstairs has 2 large bedrooms and another full bath. The fully permitted, finished basement rounds out your interior living space. There is a large family room, half bath and an extra room (perfect for a home office). Caution, your friends will have yard envy after coming to your picnics. From the large Trex deck to the 2 yr old Bull Frog hot tub, your home will be the place to be. A raised garden bed and stone fireplace complete the fenced in yard. Why are you still reading? This one won't last long, so you know what to do! Sellers are requesting that any offers be submitted by 6pm on Monday, 8/26.
Last Agent to Sell the Property
Signature Properties of N.E. License #REB.0795277 Listed on: 08/22/2024
We collect this data history from publicly available records. To have your information removed, we recommend requesting removal directly through your county’s website.
Adam Duffy
O'Rourke Grp RE Professionals
(857) 232-1154
20 Total Sales
2 in Plainfield
$175K - $237K Price Range
Amy Jo Fitzgerald
Yellowbrick Real Estate LLC
(475) 267-4383
128 Total Sales
1 in Plainfield
$410,000 Price
Michael Saccoccio
Coldwell Banker Realty
(401) 437-5428
106 Total Sales
1 in Plainfield
$77,500 Price
Ben Emerick
Flagship Real Estate Advisors
(401) 661-1527
29 Total Sales
2 in Plainfield
$269K - $400K Price Range
Gia Parmentier
J. Christopher Real Estate Group
(401) 416-4505
93 Total Sales
5 in Plainfield
$296K - $398K Price Range
James Duffer
RISE REC
(401) 681-8732
163 Total Sales
2 in Plainfield
$325K - $399K Price Range
We collect this data history from publicly available records. To have your information removed, we recommend requesting removal directly through your county’s website.
| Date | Buyer | Sale Price | Title Company |
|---|---|---|---|
| $235,000 | -- | ||
| Cunningham David J | $209,900 | -- | |
| Shaney Heather J | $169,900 | -- |
We collect this data history from publicly available records. To have your information removed, we recommend requesting removal directly through your county’s website.
| Date | Event | Price | List to Sale | Price per Sq Ft |
|---|---|---|---|---|
| 10/01/2024 10/01/24 | Sold | $370,000 | +10.4% | $167 / Sq Ft |
| 08/29/2024 08/29/24 | Pending | -- | -- | -- |
| 08/23/2024 08/23/24 | For Sale | $335,000 | -- | $151 / Sq Ft |
We collect this data history from publicly available records. To have your information removed, we recommend requesting removal directly through your county’s website.
| Year | Tax Paid | Tax Assessment Tax Assessment Total Assessment is a certain percentage of the fair market value that is determined by local assessors to be the total taxable value of land and additions on the property. | Land | Improvement |
|---|---|---|---|---|
| 2025 | $4,629 | $199,190 | $24,230 | $174,960 |
| 2024 | $4,448 | $199,190 | $24,230 | $174,960 |
| 2023 | $4,426 | $199,190 | $24,230 | $174,960 |
| 2022 | $6,123 | $121,490 | $20,790 | $100,700 |
| 2021 | $3,660 | $121,490 | $20,790 | $100,700 |
| 2020 | $3,648 | $121,490 | $20,790 | $100,700 |
| 2019 | $3,648 | $121,490 | $20,790 | $100,700 |
| 2018 | $3,603 | $121,490 | $20,790 | $100,700 |
| 2017 | $3,522 | $111,400 | $18,350 | $93,050 |
| 2016 | $3,398 | $111,400 | $18,350 | $93,050 |
| 2015 | $3,321 | $111,400 | $18,350 | $93,050 |
| 2014 | $3,321 | $111,400 | $18,350 | $93,050 |
Seller's Agent in 2024
Monica Obuchowski
Signature Properties of N.E.
(860) 334-7614
96 Total Sales
SB
Buyer's Agent in 2024
Shana Boyer
Keller Williams Realty Leading Edge
(401) 399-4990
45 Total Sales
Source: SmartMLS
MLS Number: 24041166
APN: PLAI-000003P-000046-000014
Disclaimer: Certain information contained herein is derived from information provided by parties other than Homes.com. All information provided is deemed reliable, but is not guaranteed to be accurate and should be independently verified.
IDX information is provided exclusively for personal, non-commercial use, and may not be used for any purpose other than to identify prospective properties consumers may be interested in purchasing. Information is deemed reliable but not guaranteed.
Ask me questions while you tour the home.