NOT LISTED FOR SALE

Estimated Value: $377,969

3 Beds
2.5 Baths
2,047 Sq Ft
$185/Sq Ft Est. Value

Sale Details

Date Sold: November 6, 2025

Last sale price $370,000 $181 Per Sq Ft

Est. 2% increase in value since last sale

Current estimated payment $2,440 / mo

41 Days on Market

Highlights

  • Open Floorplan
  • Transitional Architecture
  • Loft
  • Simulated Wood
  • Main Floor Primary Bedroom
  • High Ceiling

About This Home

As of November 2025

This is your chance to own a home in one of the coolest cities in America - come walk through this charming contemporary home in a prime Durham location. This thoughtfully updated 3-bedroom, 2.5-bath home blends style, comfort, and convenience. The spacious first-floor primary suite provides a relaxing retreat offering a large dining room that can function as a home office if you need, while a versatile upstairs loft is ideal for a gym, playroom, or guest space. The heart of the home is a bright kitchen with a generous island offering stainless steel appliances, modern finishes, and sleek Engineered flooring that offers that Southern California vibe. Both bathrooms have been renovated which means you get to just unpack, decorate and enjoy. Outside enjoy a fully fenced backyard with a large patio and space for a garden and/or a play set. This can be your own oasis for morning coffee, weekend grilling, or evening gatherings. Roof updated 2022 The owners have included Armadillo home warranty ensures peace of mind. You'll LOVE the location! Minutes from I-85, RTP, and North Raleigh/Durham, the best of Bull City living; award-winning restaurants, baseball, craft breweries, live music, farmer's markets, and vibrant arts and culture. Durham's greenways, parks, and festivals add to the lifestyle that makes this city one of the most sought-after in the Triangle. Don't miss out on the opportunity to own your slice!

Last Agent to Sell the Property

Kristine Cuddy

Keller Williams Elite Realty License #184095 Listed on: 08/21/2025

Keller Williams Elite Realty

Last Buyer's Agent

Jaki Dysart

Coldwell Banker HPW License #198296

Coldwell Banker HPW
Create a Home Valuation Report for This Property
The Home Valuation Report is an in-depth analysis detailing your home's value as well as a comparison with similar homes in the area

Home Details

Home Type

  • Single Family

Year Built

  • Built in 2000

Lot Details

  • 10,019 Sq Ft Lot
  • Vinyl Fence
  • Back Yard Fenced
  • Garden

HOA Fees

  • $13 Monthly HOA Fees

Parking

  • 2 Car Attached Garage
  • Front Facing Garage
  • Garage Door Opener
  • Private Driveway

Home Design

  • Transitional Architecture
  • Slab Foundation
  • Architectural Shingle Roof
  • Vinyl Siding

Interior Spaces

  • 2,047 Sq Ft Home
  • 2-Story Property
  • Open Floorplan
  • Smooth Ceilings
  • High Ceiling
  • Drapes & Rods
  • Blinds
  • Entrance Foyer
  • Family Room
  • L-Shaped Dining Room
  • Loft
  • Attic Floors

Kitchen

  • Eat-In Kitchen
  • Self-Cleaning Oven
  • Electric Range
  • Microwave
  • Plumbed For Ice Maker
  • Dishwasher
  • Stainless Steel Appliances
  • Granite Countertops
  • Disposal

Flooring

  • Simulated Wood
  • Carpet
  • Ceramic Tile

Bedrooms and Bathrooms

  • 3 Bedrooms
  • Primary Bedroom on Main
  • Walk-In Closet
  • Primary bathroom on main floor
  • Double Vanity
  • Private Water Closet
  • Separate Shower in Primary Bathroom
  • Bathtub with Shower
  • Separate Shower

Laundry

  • Laundry Room
  • Laundry on main level
  • Dryer
  • Washer

Outdoor Features

  • Patio
  • Playground
  • Rain Gutters
  • Porch

Schools

  • Glenn Elementary School
  • Neal Middle School
  • Southern High School

Utilities

  • Central Air
  • Heat Pump System
  • Underground Utilities
  • Natural Gas Connected
  • Gas Water Heater
  • High Speed Internet
  • Cable TV Available

Community Details

  • Cams Management Association, Phone Number (877) 672-2267
  • Marbrey Landing Subdivision

Listing and Financial Details

  • Home warranty included in the sale of the property
  • Assessor Parcel Number 63

Home Details

Home Type

Single Family

Year Built

Built in 2000

Lot Details

10,019 Sq Ft Lot

HOA Fees

$13 per month

Parking

2

Listing Details

  • Year Built: 2000
  • Prop. Type: Residential
  • Horses: No
  • Road Frontage Type: City Street
  • Road Surface Type: Asphalt
  • Reso Association Fee Includes: None
  • Subdivision Name: Marbrey Landing
  • Above Grade Finished Sq Ft: 2047.0
  • Architectural Style: Transitional
  • Garage Yn: Yes
  • Unit Levels: One and One Half
  • New Construction: No
  • General Property Information Association Fee Required YN: Yes
  • General Property Information Basement YN: No
  • Appliances Microwave: Yes
  • Architectural Style Transitional: Yes
  • Cooling Central Air: Yes
  • Foundation Details Slab: Yes
  • Interior Features BathtubShower Combination: Yes
  • Interior Features Water Closet: Yes
  • Laundry Features Laundry Room: Yes
  • Laundry Features Main Level: Yes
  • Sewer:Public Sewer: Yes
  • Water Source Public: Yes
  • Flooring Carpet: Yes
  • Flooring Ceramic Tile: Yes
  • Interior Features Separate Shower: Yes
  • Interior Features Smooth Ceilings: Yes
  • Room Types Bedroom 2 Level: Second
  • Room Types Bedroom 3 Level: Second
  • Room Types Dining Room2: Yes
  • Room Types Family Room2: Yes
  • Room Types Primary Bedroom Level: Main
  • Room Types Loft: Yes
  • Appliances Refrigerators: Yes
  • Interior Features Dining L: Yes
  • Appliances Dryer: Yes
  • Washers: Yes
  • Utilities Cable Available: Yes
  • Remarks and Miscellaneous Syndication Remarks2: This is your chance to own a home in one of the coolest cities in America - come walk through this charming contemporary home in a prime Durham location. This thoughtfully updated 3-bedroom, 2.5-bath home blends style, comfort, and convenience. The spacious first-floor primary suite provides a relaxing retreat offering a large dining room that can function as a home office if you need, while a versatile upstairs loft is ideal for a gym, playroom, or guest space. The heart of the home is a bright kitchen with a generous island offering stainless steel appliances, modern finishes, and sleek engineered flooring that offers that Southern California vibe. Both bathrooms have been renovated which means you get to just unpack, decorate and enjoy. Outside enjoy a fully fenced backyard with a large patio and space for a garden and/or a play set. This can be your own oasis for morning coffee, weekend grilling, or evening gatherings. Roof Updated 2022 The previous owners have included Armadillo home warranty ensures peace of mind. You'll LOVE the location! Minutes from I-85, RTP, and North Raleigh/Durham, the best of Bull City living; award-winning restaurants, baseball, craft breweries, live music, farmer's markets, and vibrant arts and culture. Durham's greenways, parks, and festivals add to the lifestyle that makes this city one of the most sought-after in the Triangle. Don't miss out on the opportunity to own your slice!
  • General Property Information Association Phone: 8776722267
  • General Property Information Senior Community YN: No
  • Levels One and One Half: Yes
  • General Property Information Enhanced Accessible2: No
  • General Property Information Horse YN2: No
  • Utilities Water Connected: Yes
  • Room Types Entrance Hall: Yes
  • General Property Information Above Grade Finished Area: 2047.0
  • Room Types Primary Bathroom Level: Main
  • Utilities Electricity Connected: Yes
  • Utilities Sewer Connected: Yes
  • Room Types Laundry2: Yes
  • Utilities Underground Utilities: Yes
  • Fencing Back Yard: Yes
  • Fencing Vinyl2: Yes
  • Roof Architectural Shingle: Yes
  • Utilities Natural Gas Connected: Yes
  • Common Walls No Common Walls: Yes
  • General Property Information Lot Size Square Feet2: 10018.8
  • Flooring Simulated Wood: Yes
  • General Property Information Lot Size Acres: 0.23
  • General Property Information Stories2: 2
  • General Property Information:Living Area3: 2047.0
  • General Property Information Waterfront YN: No
  • DelayedMarketingYN: No
  • Special Features: VirtualTour
  • Property Sub Type: Detached
  • Stories: 2

Interior Features

  • Flooring: Carpet, Ceramic Tile, Simulated Wood
  • Interior Amenities: Bathtub/Shower Combination, Dining L, Double Vanity, Eat-in Kitchen, Entrance Foyer, Granite Counters, High Ceilings, High Speed Internet, Open Floorplan, Pantry, Separate Shower, Smooth Ceilings, Walk-In Closet(s), Walk-In Shower, Water Closet
  • Appliances: Dishwasher, Disposal, Dryer, Electric Range, Gas Water Heater, Microwave, Plumbed For Ice Maker, Refrigerator, Self Cleaning Oven, Stainless Steel Appliance(s), Washer
  • Basement YN: No
  • Full Bathrooms: 2
  • Half Bathrooms: 1
  • Total Bedrooms: 3
  • Stories: 2
  • Appliances Dishwasher: Yes
  • Appliances:Plumbed For Ice Maker: Yes
  • Interior Features:Double Vanity: Yes
  • Interior Features:Entrance Foyer: Yes
  • Interior Features:Granite Counters: Yes
  • Interior Features:High Ceilings: Yes
  • Interior Features:Pantry: Yes
  • Interior Features:Walk-In Closet(s): Yes
  • Interior Features:Walk-In Shower: Yes
  • Interior Features:Eat-in Kitchen: Yes
  • Appliances:Electric Range: Yes
  • Appliances:Gas Water Heater: Yes
  • Appliances:Self Cleaning Oven: Yes
  • Attic Features:Floored: Yes
  • Interior Features:High Speed Internet: Yes
  • Appliances:Stainless Steel Appliance(s): Yes
  • Interior Features:Open Floorplan: Yes

Exterior Features

  • Roof: Architectural Shingle
  • Exterior Features: Fenced Yard, Garden, Playground, Rain Gutters
  • Fencing: Back Yard, Vinyl
  • Acres: 0.23
  • Waterfront: No
  • Disclosures: Seller Disclosure
  • Home Warranty: Yes
  • Common Walls: No Common Walls
  • Construction Type: Vinyl Siding
  • Foundation Details: Slab
  • Patio And Porch Features: Patio, Porch
  • Exterior Features:Rain Gutters: Yes
  • Patio and Porch Features:Porch: Yes
  • Window Features:Blinds: Yes
  • Construction Materials:Vinyl Siding: Yes
  • Patio And Porch Features:Patio: Yes
  • Exterior Features:Fenced - Yard: Yes
  • Exterior Features:Playground3: Yes
  • Exterior Features:Garden: Yes
  • Window Features:Drapes: Yes

Garage/Parking

  • Attached Garage: Yes
  • Garage Spaces: 2.0
  • Parking Features: Concrete, Driveway, Garage Door Opener, Garage Faces Front
  • Total Parking Spaces: 4.0
  • Parking Features:Garage Door Opener: Yes
  • Parking Features:Concrete4: Yes
  • Parking Features:Driveway: Yes
  • Parking Features:Garage Faces Front: Yes
  • General Property Information:Garage Spaces: 2.0
  • General Property Information:Attached Garage YN: Yes
  • General Property Information:Parking Total: 4.0

Utilities

  • Utilities: Cable Available, Electricity Connected, Natural Gas Connected, Sewer Connected, Water Connected, Underground Utilities
  • Heating: Heat Pump
  • Cooling: Central Air, Heat Pump
  • Cooling Y N: Yes
  • HeatingYN: Yes
  • Water Source: Public
  • Heating:Heat Pump2: Yes
  • HeatingCooling:Heat Pump: Yes

Condo/Co-op/Association

  • Senior Community: No
  • Association Fee: 78.0
  • Association Fee Frequency: Semi-Annually
  • Association Name: CAMS Management
  • Phone: 877-672-2267
  • Association: Yes

Association/Amenities

  • General Property Information:Association Name: CAMS Management
  • Association Amenities:None: Yes
  • General Property Information:Association YN: Yes
  • General Property Information:Association Fee: 78.0
  • General Property Information:Association Fee Frequency: Semi-Annually

Schools

  • Ninth Grade High School: Durham - Southern
  • Middle Or Junior School: Durham - Neal

Lot Info

  • Lot Size Sq Ft: 10018.8
  • ResoLotSizeUnits: Acres
  • Parcel #: 63

Tax Info

  • Tax Annual Amount: 429036.0
  • Tax Year: 2025

MLS Schools

  • Elementary School: Durham - Glenn

Matterport 3D Tour

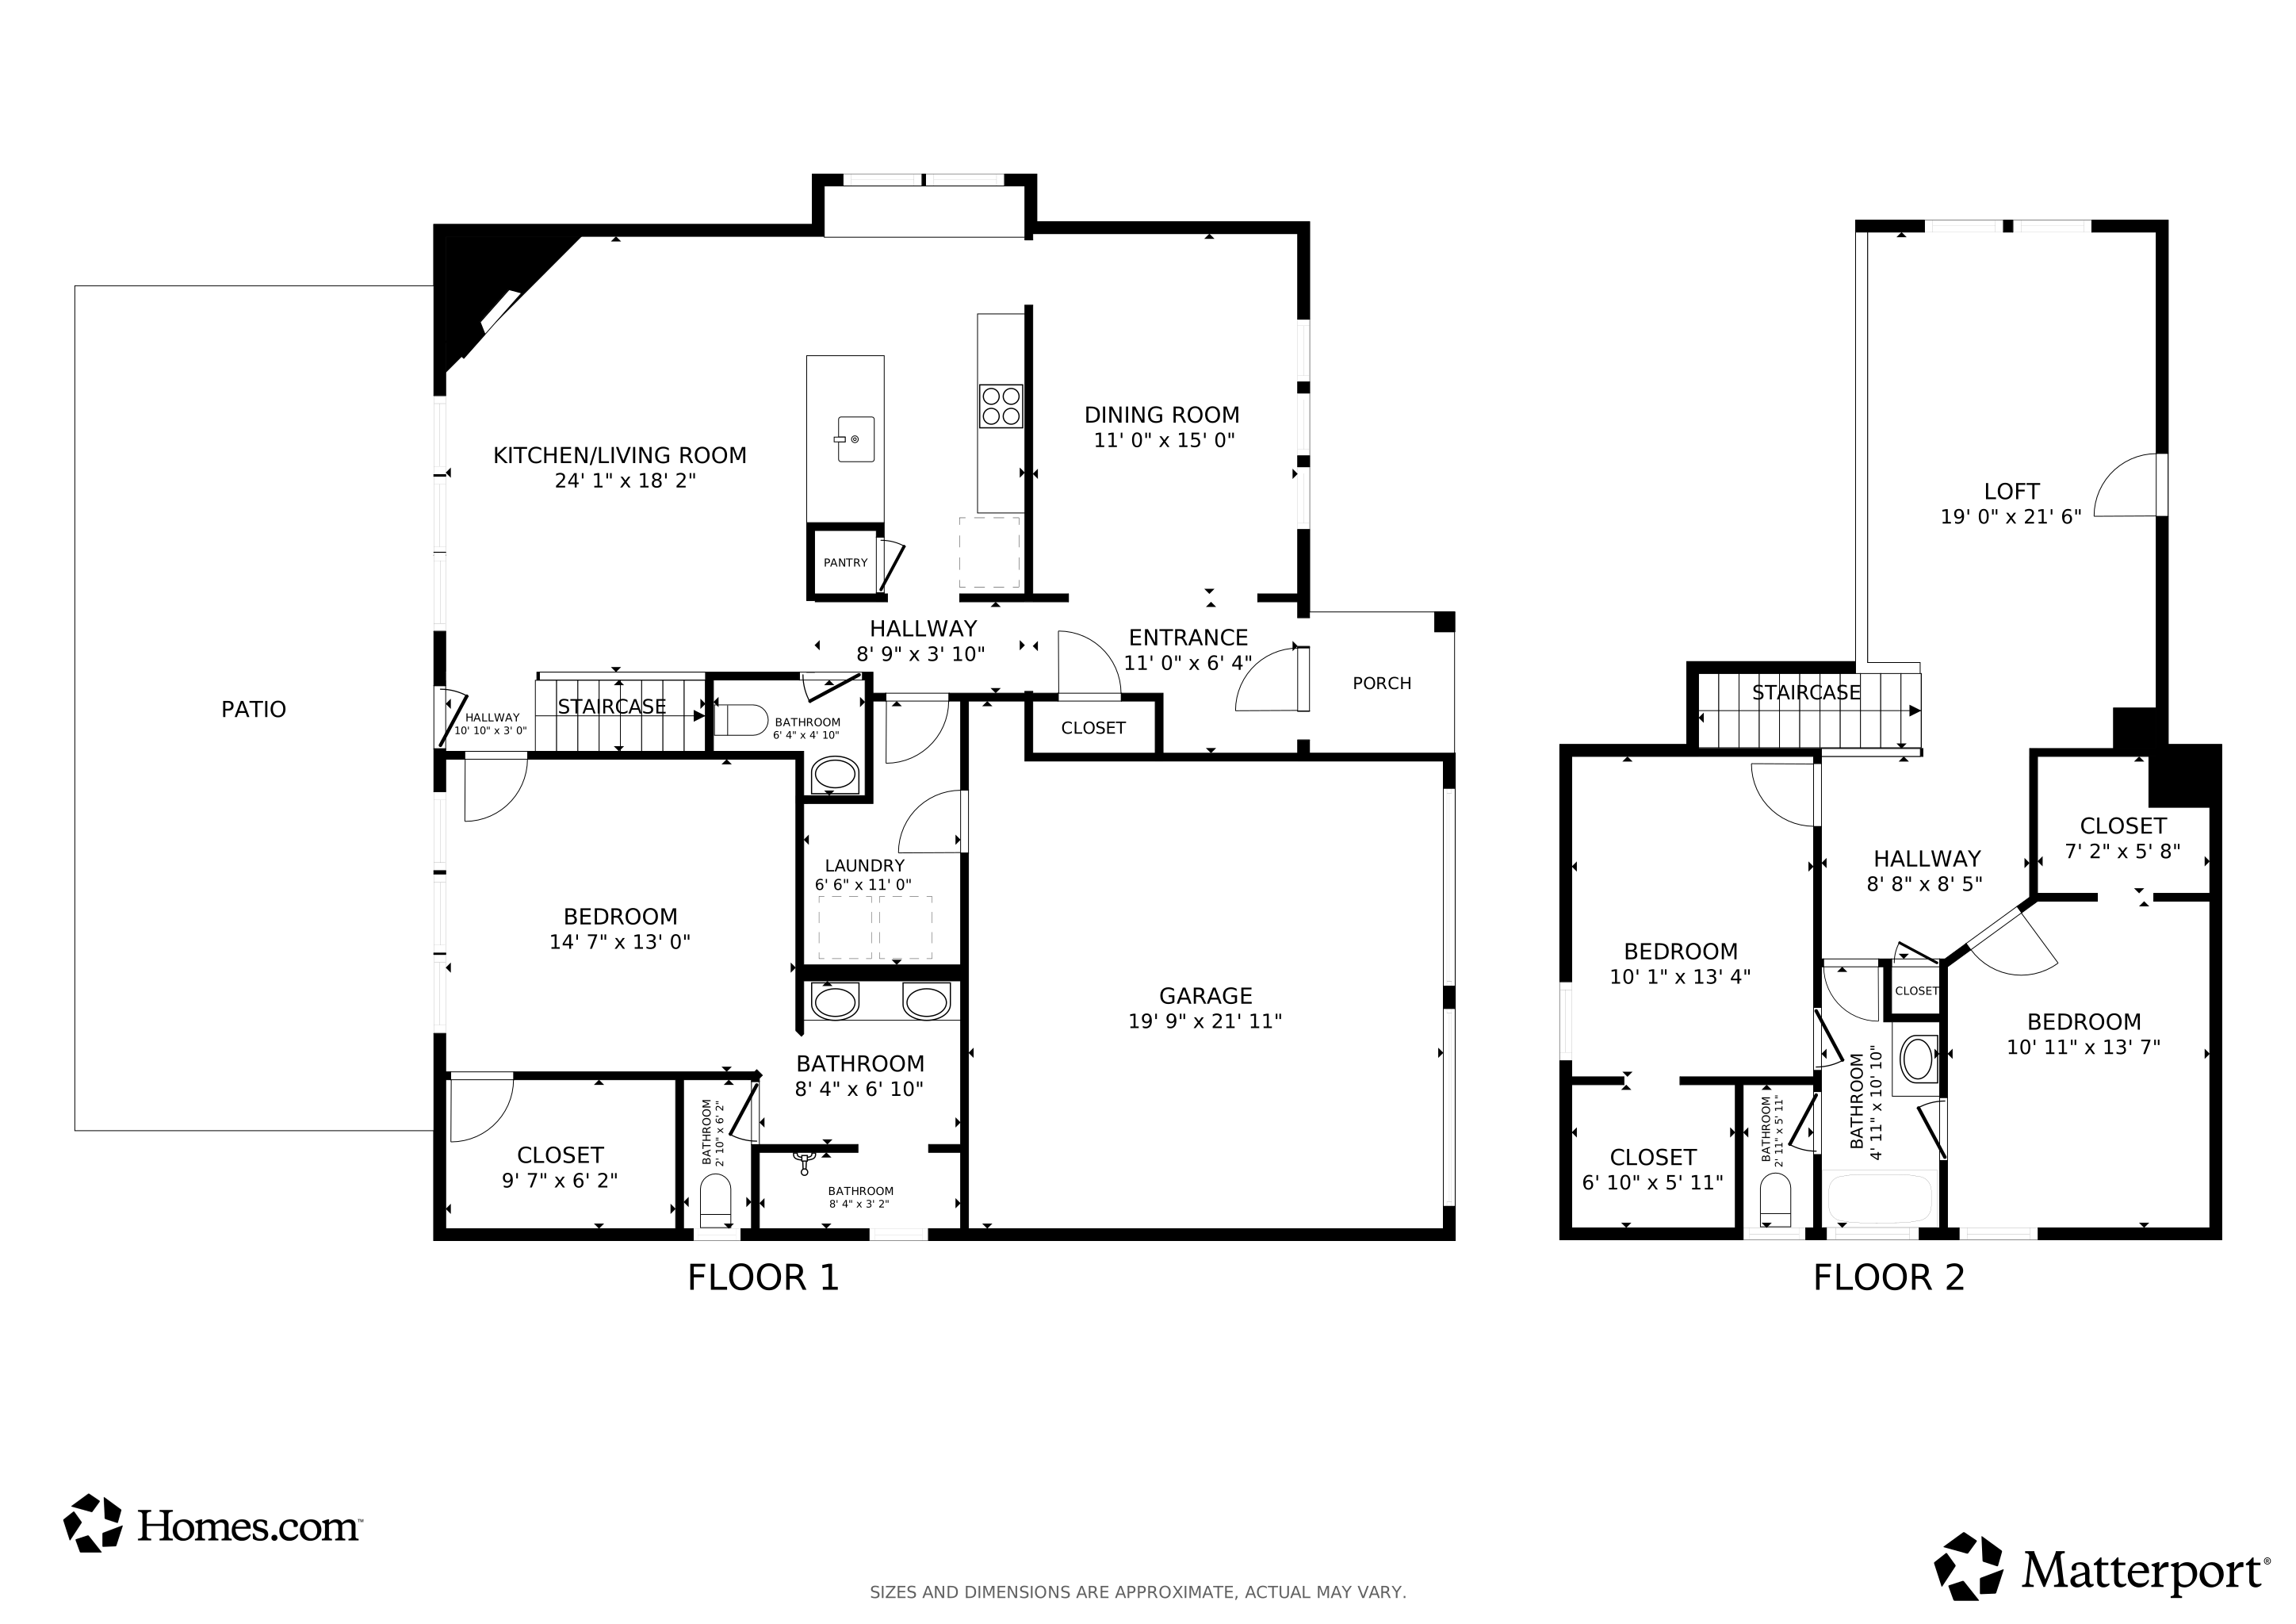
Floorplans

Ownership History

We collect this data history from publicly available records. To have your information removed, we recommend requesting removal directly through your county’s website.

Date Name Owned For Owner Type

Purchase Details

Listed on
Aug 21, 2025
Closed on
Oct 18, 2025
Sold by
Bought by
Seller's Agent
Kristine Cuddy
Keller Williams Elite Realty
Buyer's Agent
Jaki Dysart
Coldwell Banker HPW
List Price
$400,000
Sold Price
$370,000
Premium/Discount to List
-$30,000
-7.5%
Views
3025
Current Estimated Value
$377,969

Home Financials for this Owner

Home Financials are based on the most recent Mortgage that was taken out on this home.
Estimated Appreciation
$7,969
Avg. Annual Appreciation
2.73%
Original Mortgage
$377,561
Outstanding Balance
$374,670
Interest Rate
6.3%
Mortgage Type
VA
Estimated Equity
$3,299

Purchase Details

Closed on
Aug 27, 2015
Sold by
Bought by

Home Financials for this Owner

Home Financials are based on the most recent Mortgage that was taken out on this home.
Original Mortgage
$129,200
Interest Rate
4.16%
Mortgage Type
New Conventional

Purchase Details

Closed on
Feb 28, 2007
Sold by
Bought by

Home Financials for this Owner

Home Financials are based on the most recent Mortgage that was taken out on this home.
Original Mortgage
$35,000
Interest Rate
6.3%
Mortgage Type
Unknown

Purchase Details

Closed on
Sep 11, 2000
Sold by
Bought by

Home Financials for this Owner

Home Financials are based on the most recent Mortgage that was taken out on this home.
Original Mortgage
$160,634
Interest Rate
7.92%
Mortgage Type
FHA
Source: Public Records

Home Values in the Area

Source: Public Records

Average Home Value in this Area


Source: Public Records

Agents Specializing in Eastern Durham, NC

See All Agents

Purchase History

We collect this data history from publicly available records. To have your information removed, we recommend requesting removal directly through your county’s website.

Date Buyer Sale Price Title Company
$370,000 Market Title
$161,500 Attorney
$175,000 None Available
$162,500 --
Source: Public Records

Mortgage History

We collect this data history from publicly available records. To have your information removed, we recommend requesting removal directly through your county’s website.

Date Status Borrower Loan Amount
Open $377,561
Previous Owner $129,200
Previous Owner $50,380
Previous Owner $35,000
Previous Owner $140,000
Previous Owner $158,296
Previous Owner $160,634
Source: Public Records

Property History

We collect this data history from publicly available records. To have your information removed, we recommend requesting removal directly through your county’s website.

Date Event Price List to Sale Price per Sq Ft
11/06/2025 11/06/25 Sold $370,000 -1.3% $181 / Sq Ft
10/01/2025 10/01/25 Pending -- -- --
09/20/2025 09/20/25 Price Changed $375,000 -3.8% $183 / Sq Ft
09/08/2025 09/08/25 Price Changed $390,000 -2.5% $191 / Sq Ft
08/21/2025 08/21/25 For Sale $400,000 -- $195 / Sq Ft
Source: Doorify MLS

Tax History

We collect this data history from publicly available records. To have your information removed, we recommend requesting removal directly through your county’s website.

Year Tax Paid Tax Assessment Tax Assessment Total Assessment is a certain percentage of the fair market value that is determined by local assessors to be the total taxable value of land and additions on the property. Land Improvement
2025 $4,253 $429,036 $57,195 $371,841
2024 $3,171 $227,306 $24,600 $202,706
2023 $2,977 $227,306 $24,600 $202,706
2022 $2,909 $227,306 $24,600 $202,706
2021 $2,896 $227,306 $24,600 $202,706
2020 $2,827 $227,306 $24,600 $202,706
2019 $2,827 $227,306 $24,600 $202,706
2018 $2,352 $173,406 $24,600 $148,806
2017 $2,335 $173,406 $24,600 $148,806
2016 $2,256 $173,406 $24,600 $148,806
2015 $2,539 $183,423 $28,075 $155,348
2014 $2,539 $183,423 $28,075 $155,348
Source: Public Records

Agents Affiliated with this Home

  • Section Image
  • Section Image
See All Agents

Map

Source: Doorify MLS

MLS Number: 10116993

Doorify MLS

APN: 167243

Your Personal Tour Guide

Ask me questions while you tour the home.