
Dahlia Wong
Coldwell Banker Residential Brokerage-Hillsborough
(848) 289-1051
103 Total Sales
1 in Washington Township Morris
$650,000 Price
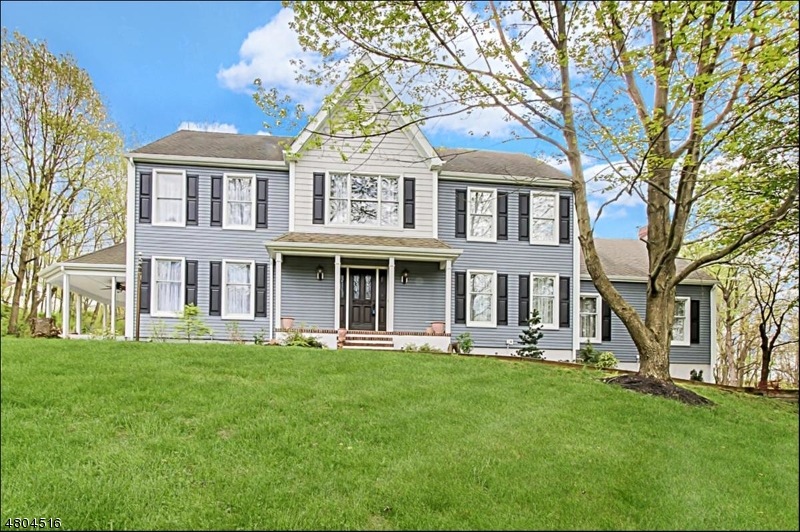
THIS RECENTLY RENOVATED COLONIAL HOME FEATURES 5 BEDROOMS, 3 FULL BATHS, GORGEOUS GOURMET KITCHEN WITH CENTER ISLAND, QUARTZ COUNTER TOPS, HARDWOOD FLOORS, GREAT ROOM W/ FIREPLACE, FINISHED BASEMENT, TWO CAR GARAGE, TWO DECKS AND SO MUCH MORE!
Dahlia Wong
Coldwell Banker Residential Brokerage-Hillsborough
(848) 289-1051
103 Total Sales
1 in Washington Township Morris
$650,000 Price
Mahmoud Ijbara
Gild Realty LLC
(646) 600-8037
417 Total Sales
2 in Washington Township Morris
$775K - $860K Price Range
Joseph Nesbihal
RE/MAX HERITAGE PROPERTIES
(862) 296-0892
70 Total Sales
15 in Washington Township Morris
$50K - $970K Price Range
Jill Cardullo
Weichert Realtors, Mendham
(862) 701-4332
61 Total Sales
3 in Washington Township Morris
$503K - $1.5M Price Range
Jorge Matias
EXP REALTY LLC
(347) 817-1381
27 Total Sales
1 in Washington Township Morris
$375,000 Price
Mary Sheeran
Keller Williams Realty Metropolitan
(862) 244-1879
437 Total Sales
2 in Washington Township Morris
$476K - $846K Price Range
We collect this data history from publicly available records. To have your information removed, we recommend requesting removal directly through your county’s website.
| Date | Event | Price | List to Sale | Price per Sq Ft | Prior Sale |
|---|---|---|---|---|---|
| 08/07/2018 08/07/18 | Sold | $581,000 | -10.6% | $178 / Sq Ft | |
| 06/28/2018 06/28/18 | Pending | -- | -- | -- | |
| 05/16/2018 05/16/18 | For Sale | $649,900 | +80.5% | $199 / Sq Ft | |
| 02/10/2017 02/10/17 | Sold | $360,000 | -7.7% | $110 / Sq Ft | View Prior Sale |
| 01/10/2017 01/10/17 | Pending | -- | -- | -- | |
| 11/07/2016 11/07/16 | For Sale | $389,900 | -- | $119 / Sq Ft |
Seller's Agent in 2018
Laura Bellini
COLDWELL BANKER REALTY
(973) 650-2357
109 Total Sales
Buyer's Agent in 2018
Maureen Falconer-Taylor
COMPASS NEW JERSEY, LLC
(908) 268-6384
2 in this area
87 Total Sales
J
Seller's Agent in 2017
JEFF WEINBERG
BHHS FOX & ROACH
Source: Garden State MLS
MLS Number: 3471245
APN: 38 00016-0000-00023-0011
Disclaimer: Certain information contained herein is derived from information provided by parties other than Homes.com. All information provided is deemed reliable, but is not guaranteed to be accurate and should be independently verified.
The data relating to real estate for sale on this website comes in part from the IDX Program of Garden State Multiple Listing Service, L.L.C. Real estate listings held by other brokerage firms are marked as IDX Listing.
Information deemed reliable but not guaranteed.
Copyright © 2026 Garden State Multiple Listing Service, L.L.C. All rights reserved.
Notice: The dissemination of listings on this website does not constitute the consent required by N.J.A.C. 11:5.6.1 (n) for the advertisement of listings exclusively for sale by another broker. Any such consent must be obtained in writing from the listing broker.
This information is being provided for Consumers’ personal, non-commercial use and may not be used for any purpose other than to identify prospective properties Consumers may be interested in purchasing.
Ask me questions while you tour the home.