
Linda Heinig & Kim O'Donnell
William Raveis Real Estate
(475) 267-4466
56 Total Sales
2 in Wallingford
$360K - $595K Price Range
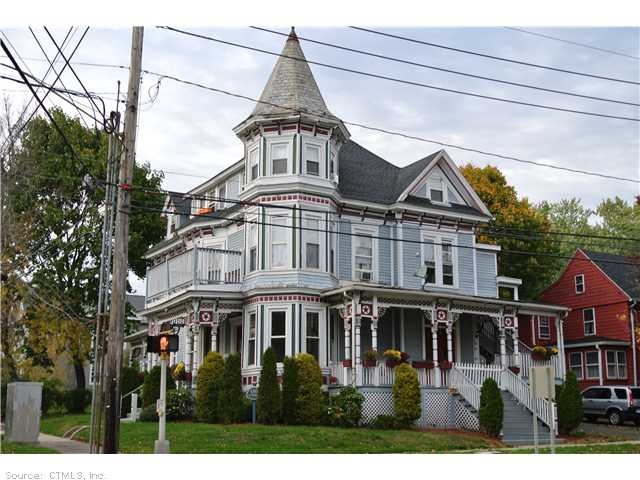
6 Units great income at over $65,000 per year. All separate utilities (gas)coin opp laundry. Beautiful high traffic area, plenty of off street parking, wrap around porches, possible use for commercial/office, lots of drive by traffic.Apt 1 2 bedroom at $1,150 month, #2 1bed $885 mo,#3 1bed $800mo,#4 2 bed $1,065 mo,#51bed $800 mo,#6 studio $785month
Last Agent to Sell the Property
Sette Real Estate LLC License #REB.0756958 Listed on: 10/21/2014
Last Buyer's Agent
David Borowy
Keller Williams Realty Prtnrs. License #RES.0759129
We collect this data history from publicly available records. To have your information removed, we recommend requesting removal directly through your county’s website.
Linda Heinig & Kim O'Donnell
William Raveis Real Estate
(475) 267-4466
56 Total Sales
2 in Wallingford
$360K - $595K Price Range
Heike Hyka Severine
Coldwell Banker Realty
(475) 241-7754
67 Total Sales
2 in Wallingford
$207K - $430K Price Range
Jim Treanor Jr
ERA Treanor Real Estate
(475) 244-9541
216 Total Sales
2 in Wallingford
$323K - $600K Price Range
Jennifer Hunt
Berkshire Hathaway NE Prop.
(860) 773-5075
86 Total Sales
1 in Wallingford
$183,000 Price
Chris Callahan
Berkshire Hathaway NE Prop.
(860) 406-5726
116 Total Sales
2 in Wallingford
$320K - $340K Price Range
Marsha Penna
Coldwell Banker Realty
(860) 846-3362
81 Total Sales
1 in Wallingford
$230,000 Price
We collect this data history from publicly available records. To have your information removed, we recommend requesting removal directly through your county’s website.
| Date | Buyer | Sale Price | Title Company |
|---|---|---|---|
| $440,000 | -- | ||
| $228,500 | -- |
We collect this data history from publicly available records. To have your information removed, we recommend requesting removal directly through your county’s website.
| Date | Status | Borrower | Loan Amount |
|---|---|---|---|
| Open | $305,000 | ||
| Previous Owner | $740,000 | ||
| Previous Owner | $420,000 | ||
| Previous Owner | $100,000 |
We collect this data history from publicly available records. To have your information removed, we recommend requesting removal directly through your county’s website.
| Date | Event | Price | List to Sale | Price per Sq Ft |
|---|---|---|---|---|
| 11/27/2015 11/27/15 | Sold | $440,000 | -11.8% | $110 / Sq Ft |
| 06/23/2015 06/23/15 | Pending | -- | -- | -- |
| 10/21/2014 10/21/14 | For Sale | $499,000 | -- | $125 / Sq Ft |
We collect this data history from publicly available records. To have your information removed, we recommend requesting removal directly through your county’s website.
| Year | Tax Paid | Tax Assessment Tax Assessment Total Assessment is a certain percentage of the fair market value that is determined by local assessors to be the total taxable value of land and additions on the property. | Land | Improvement |
|---|---|---|---|---|
| 2025 | $9,930 | $411,700 | $181,400 | $230,300 |
| 2024 | $10,234 | $333,800 | $169,300 | $164,500 |
| 2023 | $9,794 | $333,800 | $169,300 | $164,500 |
| 2022 | $9,694 | $333,800 | $169,300 | $164,500 |
| 2021 | $9,520 | $333,800 | $169,300 | $164,500 |
| 2020 | $7,195 | $246,500 | $135,200 | $111,300 |
| 2019 | $7,195 | $246,500 | $135,200 | $111,300 |
| 2018 | $7,060 | $246,500 | $135,200 | $111,300 |
| 2017 | $7,038 | $246,500 | $135,200 | $111,300 |
| 2016 | $6,875 | $246,500 | $135,200 | $111,300 |
| 2015 | $6,379 | $232,200 | $96,600 | $135,600 |
| 2014 | $6,244 | $232,200 | $96,600 | $135,600 |
J
Seller's Agent in 2015
Jim Sette
Sette Real Estate LLC
(203) 710-0047
51 Total Sales
D
Buyer's Agent in 2015
David Borowy
Keller Williams Realty Prtnrs.
Source: SmartMLS
MLS Number: N356826
Disclaimer: Certain information contained herein is derived from information provided by parties other than Homes.com. All information provided is deemed reliable, but is not guaranteed to be accurate and should be independently verified.
IDX information is provided exclusively for personal, non-commercial use, and may not be used for any purpose other than to identify prospective properties consumers may be interested in purchasing. Information is deemed reliable but not guaranteed.
Ask me questions while you tour the home.