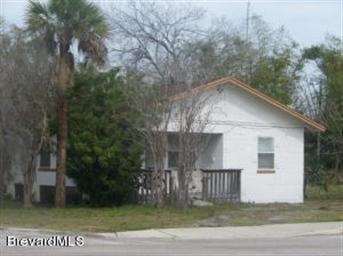
NOT LISTED FOR SALE

4 N Wilson Ave Cocoa, FL 32922

Cocoa Area
3 Beds
2 Baths
1,147 Sq Ft
4,792 Sq Ft Lot

Sale Details

Date Sold: January 28, 2015

Last sale price $35,000 $31 Per Sq Ft

24 Days on Market

Highlights

  • No HOA
  • Tile Flooring
  • South Facing Home
  • Cooling System Mounted To A Wall/Window
  • 1-Story Property

About This Home

As of January 2015

This property has been an income property for years. Please contact agent for details. It is zoned a duplex. The vacant land next door zoned commercial is for sale also. The home next to that is for sale as well. Same owner. Contact agent for more details.

Last Agent to Sell the Property

Patricia Romano

RE/MAX Aerospace Realty Listed on: 12/20/2014

Last Buyer's Agent

Niko Mihatovic

All Real Estate, Inc. License #671933

Home Details

Home Type

  • Single Family

Est. Annual Taxes

  • $824

Year Built

  • Built in 1952

Lot Details

  • 4,792 Sq Ft Lot
  • South Facing Home

Home Design

  • Shingle Roof
  • Concrete Siding
  • Block Exterior

Interior Spaces

  • 1,147 Sq Ft Home
  • 1-Story Property
  • Tile Flooring
  • Electric Range
  • Washer and Gas Dryer Hookup

Bedrooms and Bathrooms

  • 3 Bedrooms
  • Split Bedroom Floorplan
  • 2 Full Bathrooms

Schools

  • Endeavour Elementary School
  • Cocoa Middle School
  • Cocoa High School

Utilities

  • Cooling System Mounted To A Wall/Window

Community Details

  • No Home Owners Association
  • Edwards Resubd Of Hendrys Addn To Cocoa Subdivision

Listing and Financial Details

  • Assessor Parcel Number 24-36-33-29-00002.0-0001.02

Home Details

Home Type

Single Family

Est. Annual Taxes

$824

Year Built

Built in 1952

Lot Details

4,792 Sq Ft Lot

Listing Details

  • Property Type: Residential
  • Year Built: 1952
  • Reso Property Sub Type: Single Family Residence
  • ResoLaundryFeatures: Electric Dryer Hookup, Gas Dryer Hookup, Washer Hookup
  • ResoSpecialListingConditions: Standard
  • Subdivision Name: Edwards Resubd of Hendrys Addn To Cocoa
  • Carport Y N: No
  • Garage Yn: No
  • Unit Levels: One
  • New Construction: No
  • Special Features: VirtualTour
  • Property Sub Type: Detached

Interior Features

  • Interior Amenities: Split Bedrooms
  • Flooring: Tile
  • Appliances: Electric Range, Refrigerator, Other
  • Full Bathrooms: 2
  • Total Bedrooms: 3

Exterior Features

  • Pool Features: None
  • Roof: Shingle
  • Acres: 0.11
  • Pool Private: No
  • Waterfront: No
  • Construction Type: Block, Concrete
  • Direction Faces: South

Garage/Parking

  • Attached Garage: No
  • Parking Features: Other

Utilities

  • Cooling: Wall/Window Unit(s)
  • Utilities: Electricity Connected, Water Available
  • Cooling Y N: Yes

Condo/Co-op/Association

  • Senior Community: No
  • Association: No

Schools

  • Middle Or Junior School: Cocoa

Lot Info

  • Lot Dimensions: 50.0 ft x 100.0 ft
  • Lot Size Sq Ft: 4792.0
  • ResoLotSizeUnits: Acres
  • Parcel #: 24-36-33-29-00002.0-0001.02

Rental Info

  • Furnished: Unfurnished

Tax Info

  • Tax Year: 2013
  • Tax Annual Amount: 823.92

MLS Schools

  • Elementary School: Endeavour
  • High School: Cocoa
Create a Home Valuation Report for This Property
The Home Valuation Report is an in-depth analysis detailing your home's value as well as a comparison with similar homes in the area

Home Values in the Area

Source: Public Records

Average Home Value in this Area


Source: Public Records

Property History

We collect this data history from publicly available records. To have your information removed, we recommend requesting removal directly through your county’s website.

Date Event Price List to Sale Price per Sq Ft
01/28/2015 01/28/15 Sold $35,000 -5.1% $31 / Sq Ft
01/12/2015 01/12/15 Pending -- -- --
12/19/2014 12/19/14 For Sale $36,900 -- $32 / Sq Ft
Source: Space Coast MLS (Space Coast Association of REALTORS®)

Agents Affiliated with this Home

  • Section Image
See All Agents

Map

Source: Space Coast MLS (Space Coast Association of REALTORS®)

MLS Number: 713642

Space Coast MLS (Space Coast Association of REALTORS®)
Your Personal Tour Guide

Ask me questions while you tour the home.