
Shlomo Wilner
Crossroads Realty, Sapphire Group
(848) 285-5489
52 Total Sales
1 in Winslow
$175,000 Price
Estimated Value: $406,000 - $497,000
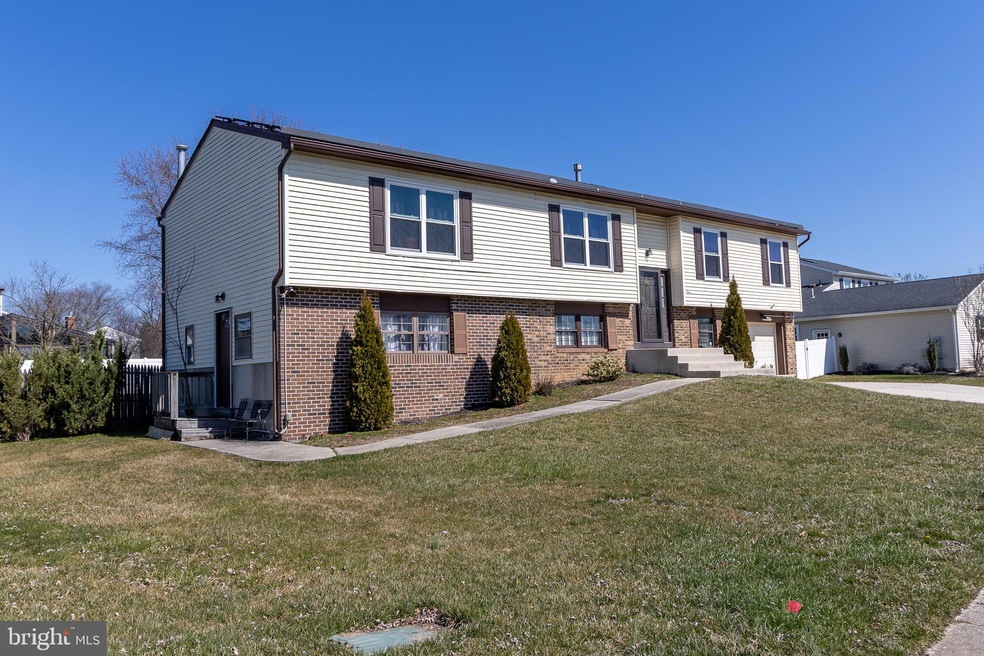
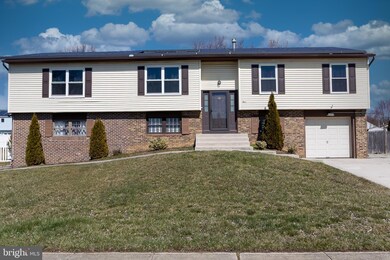



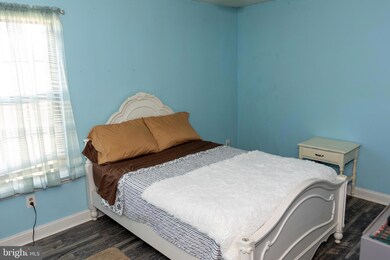
Welcome to this beautiful 3 bedroom, 1.5 bathroom, incredibly maintained Bi-level home in the desirable Avondale West Development in Sicklerville. This home has been well cared for and has surprises and updates throughout. If you are looking for a move-in ready home, you have to see this one. Some of the special details of this home includes: A SECOND KITCHEN and potential for an in-law suite; a spacious main bedroom; two skylights in the dining room, beautiful laminate floors throughout, solar panels, that produce so much energy, your electric bill will be practically non-existent (lease is approximately $116.00 per month); And, you can enjoy a beautiful view of the outdoors in the comfort of your three season room from spring to fall. The home also features a newer HVAC, newer hot water heater, a newer roof and more. All of this Conveniently located near Philadelphia, Shore Points, Public transportation, shopping and dining, and just 90 minutes from New York City. It's a must see.
Last Agent to Sell the Property
(856) 582-1200 jenise.urquhart@gmail.com Keller Williams Realty - Washington Township Listed on: 03/19/2023
We collect this data history from publicly available records. To have your information removed, we recommend requesting removal directly through your county’s website.
Shlomo Wilner
Crossroads Realty, Sapphire Group
(848) 285-5489
52 Total Sales
1 in Winslow
$175,000 Price
Richard Lesinski
Tesla Realty Group, LLC
(267) 682-8623
122 Total Sales
1 in Winslow
$380,000 Price
Laurence Peterson
OMNI Real Estate Professionals
(640) 900-3392
70 Total Sales
2 in Winslow
$134K - $275K Price Range
Smaragda 'Smaggie' Ng
Weichert Realtors - Ship Bottom
(267) 833-2599
72 Total Sales
1 in Winslow
$420,000 Price
Anthony Wilson
Agent06 LLC
(609) 293-4329
122 Total Sales
1 in Winslow
$456,000 Price
Stuart Wanicur
REAL - FAIRFIELD
(856) 543-2823
71 Total Sales
1 in Winslow
$325,000 Price
We collect this data history from publicly available records. To have your information removed, we recommend requesting removal directly through your county’s website.
| Date | Buyer | Sale Price | Title Company |
|---|---|---|---|
| $340,000 | None Listed On Document | ||
| $255,000 | Foundation Title Llc | ||
| $167,000 | -- | ||
| $100,000 | Connection Title Agency Of | ||
| $108,500 | -- |
We collect this data history from publicly available records. To have your information removed, we recommend requesting removal directly through your county’s website.
| Date | Status | Borrower | Loan Amount |
|---|---|---|---|
| Open | $98,256 | ||
| Open | $333,841 | ||
| Previous Owner | $255,000 | ||
| Previous Owner | $98,188 |
We collect this data history from publicly available records. To have your information removed, we recommend requesting removal directly through your county’s website.
| Date | Event | Price | List to Sale | Price per Sq Ft | Prior Sale |
|---|---|---|---|---|---|
| 05/30/2023 05/30/23 | Sold | $340,000 | +1.5% | $140 / Sq Ft | |
| 04/26/2023 04/26/23 | Pending | -- | -- | -- | |
| 04/17/2023 04/17/23 | Price Changed | $335,000 | -4.3% | $138 / Sq Ft | |
| 03/19/2023 03/19/23 | For Sale | $350,000 | +37.3% | $144 / Sq Ft | |
| 10/21/2020 10/21/20 | Sold | $255,000 | +16.0% | $105 / Sq Ft | View Prior Sale |
| 07/05/2020 07/05/20 | For Sale | $219,900 | -13.8% | $90 / Sq Ft | |
| 07/03/2020 07/03/20 | Pending | -- | -- | -- | |
| 06/28/2020 06/28/20 | Off Market | $255,000 | -- | -- | |
| 06/22/2020 06/22/20 | For Sale | $219,900 | +31.7% | $90 / Sq Ft | |
| 12/05/2017 12/05/17 | Sold | $167,000 | -1.8% | $66 / Sq Ft | View Prior Sale |
| 07/01/2017 07/01/17 | Pending | -- | -- | -- | |
| 05/19/2017 05/19/17 | Price Changed | $169,999 | -5.6% | $67 / Sq Ft | |
| 03/22/2017 03/22/17 | For Sale | $179,995 | +71.4% | $71 / Sq Ft | |
| 10/31/2012 10/31/12 | Sold | $105,000 | -4.5% | -- | View Prior Sale |
| 10/02/2012 10/02/12 | Pending | -- | -- | -- | |
| 09/19/2012 09/19/12 | For Sale | $110,000 | -- | -- |
We collect this data history from publicly available records. To have your information removed, we recommend requesting removal directly through your county’s website.
| Year | Tax Paid | Tax Assessment Tax Assessment Total Assessment is a certain percentage of the fair market value that is determined by local assessors to be the total taxable value of land and additions on the property. | Land | Improvement |
|---|---|---|---|---|
| 2026 | $7,300 | $183,500 | $50,000 | $133,500 |
| 2025 | $7,300 | $183,500 | $50,000 | $133,500 |
| 2024 | $6,971 | $183,500 | $50,000 | $133,500 |
| 2023 | $6,679 | $183,500 | $50,000 | $133,500 |
| 2022 | $0 | $183,500 | $50,000 | $133,500 |
| 2021 | $6,679 | $183,500 | $50,000 | $133,500 |
| 2020 | $6,621 | $183,500 | $50,000 | $133,500 |
| 2019 | $6,580 | $183,500 | $50,000 | $133,500 |
| 2018 | $7,396 | $209,100 | $50,000 | $159,100 |
| 2017 | $7,264 | $209,100 | $50,000 | $159,100 |
| 2016 | $7,172 | $209,100 | $50,000 | $159,100 |
| 2015 | $7,068 | $209,100 | $50,000 | $159,100 |
| 2014 | $6,911 | $209,100 | $50,000 | $159,100 |
Seller's Agent in 2023
Jenny Robinson
Keller Williams Realty - Washington Township
(609) 254-5851
3 Total Sales
Buyer's Agent in 2023
Felix Nazario
Realty Mark Central, LLC
(908) 216-6399
23 Total Sales
Seller's Agent in 2020
Tony Lee
Home Journey Realty
(609) 456-8360
298 Total Sales
d
Buyer's Agent in 2020
datacorrect BrightMLS
Non Subscribing Office
K
Seller's Agent in 2017
Karen Dunbar
BHHS Fox & Roach
(609) 970-4636
13 Total Sales
Buyer's Agent in 2017
Cheryl Dare
Real Broker, LLC
(856) 556-0637
2 Total Sales
Source: Bright MLS
MLS Number: NJCD2044306
APN: 36-12505-0000-00041
Disclaimer: Certain information contained herein is derived from information provided by parties other than Homes.com. All information provided is deemed reliable, but is not guaranteed to be accurate and should be independently verified.
The data relating to real estate for sale on this website appears in part through the BRIGHT Internet Data Exchange program, a voluntary cooperative exchange of property listing data between licensed real estate brokerage firms, and is provided by BRIGHT through a licensing agreement.
Listing information is from various brokers who participate in the Bright MLS IDX program and not all listings may be visible on the site.
The property information being provided on or through the website is for the personal, non-commercial use of consumers and such information may not be used for any purpose other than to identify prospective properties consumers may be interested in purchasing.
Some properties which appear for sale on the website may no longer be available because they are for instance, under contract, sold or are no longer being offered for sale.
Property information displayed is deemed reliable but is not guaranteed.
Copyright 2026 Bright MLS, Inc.
Ask me questions while you tour the home.