
Beverlee Vidoli
RE/MAX Realty Experts
(781) 537-0770
132 Total Sales
1 in Salisbury
$775,000 Price
Estimated Value: $668,941
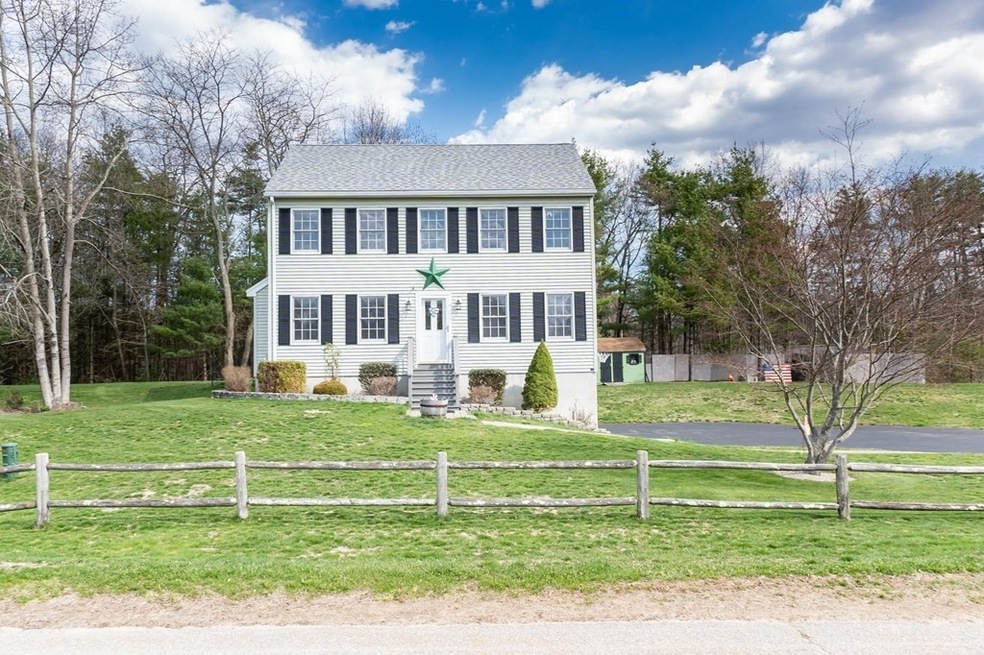
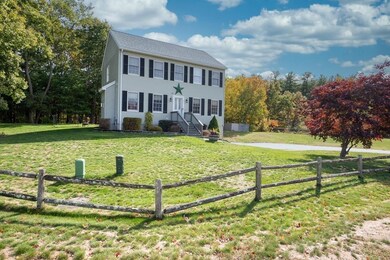
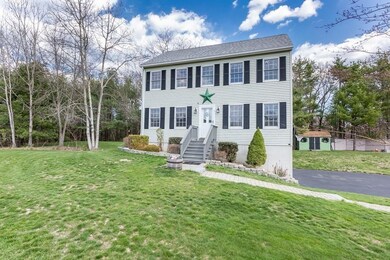
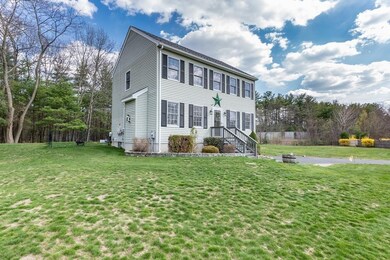
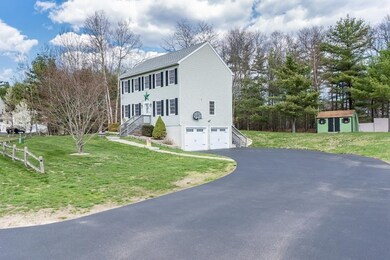
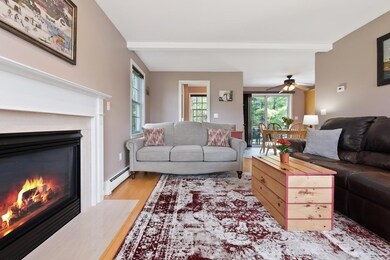
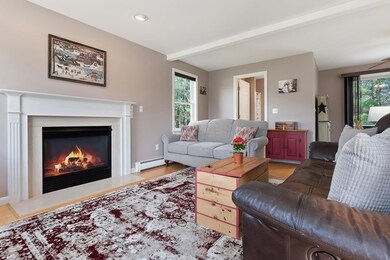
Looking for “HOME”? For that special place you can settle and start your next chapter? Something well-maintained with space? How about a location on a sweet dead-end cul de sac? Look no further! Airy and bright, 4 Natowich is calling you home! You will appreciate the open concept layout, which is filled with natural sunlight. The kitchen is the center of attention and includes a center island, stainless refrigerator and soft granite counters and is open to a flexible room to be used as home office, playroom or dining room. The informal eating area is the perfect spot to congregate and has a slider leading to the large deck and back yard. Spend comfortable evenings in the living room with a gas fireplace. Upstairs, three nicely sized bedrooms include a Master with walk-in closet. With an acre of land, there are endless possibilities outside. A large garage means no more shoveling your car out. Your new Home awaits! OFFERS DUE 5/3 12 pm!
Last Agent to Sell the Property
Alissa Christie
RE/MAX Bentley's Listed on: 04/28/2021
We collect this data history from publicly available records. To have your information removed, we recommend requesting removal directly through your county’s website.
Beverlee Vidoli
RE/MAX Realty Experts
(781) 537-0770
132 Total Sales
1 in Salisbury
$775,000 Price
Kelly Espinola
Keller Williams Realty-Merrimack
(351) 215-0914
147 Total Sales
1 in Salisbury
$520,000 Price
Luis Torres
RE/MAX Prof Associates
(351) 300-4323
102 Total Sales
1 in Salisbury
$550,000 Price
Jon Growitz
Gibson Sotheby's International Realty
(781) 604-1127
64 Total Sales
1 in Salisbury
$338,000 Price
Michael Page
LAER Realty Partners
(351) 208-1250
103 Total Sales
1 in Salisbury
$650,000 Price
Robyne Harrison
Legacy Properties Sotheby's Int'l Realty
(351) 888-1914
66 Total Sales
2 in Salisbury
$424K - $1.3M Price Range
We collect this data history from publicly available records. To have your information removed, we recommend requesting removal directly through your county’s website.
| Date | Buyer | Sale Price | Title Company |
|---|---|---|---|
| $526,000 | None Available | ||
| $182,280 | -- |
We collect this data history from publicly available records. To have your information removed, we recommend requesting removal directly through your county’s website.
| Date | Status | Borrower | Loan Amount |
|---|---|---|---|
| Open | $296,000 | ||
| Previous Owner | $228,000 | ||
| Previous Owner | $217,300 | ||
| Previous Owner | $201,000 | ||
| Previous Owner | $50,000 | ||
| Previous Owner | $160,000 | ||
| Previous Owner | $150,000 | ||
| Previous Owner | $50,000 |
We collect this data history from publicly available records. To have your information removed, we recommend requesting removal directly through your county’s website.
| Date | Event | Price | List to Sale | Price per Sq Ft |
|---|---|---|---|---|
| 07/16/2021 07/16/21 | Sold | $526,000 | +10.7% | $342 / Sq Ft |
| 05/06/2021 05/06/21 | Pending | -- | -- | -- |
| 04/28/2021 04/28/21 | For Sale | $475,000 | -- | $309 / Sq Ft |
We collect this data history from publicly available records. To have your information removed, we recommend requesting removal directly through your county’s website.
| Year | Tax Paid | Tax Assessment Tax Assessment Total Assessment is a certain percentage of the fair market value that is determined by local assessors to be the total taxable value of land and additions on the property. | Land | Improvement |
|---|---|---|---|---|
| 2025 | $5,514 | $547,000 | $191,800 | $355,200 |
| 2024 | $5,440 | $520,600 | $183,100 | $337,500 |
| 2023 | $5,254 | $486,500 | $183,100 | $303,400 |
| 2022 | $5,196 | $466,400 | $165,600 | $300,800 |
| 2021 | $4,852 | $430,900 | $165,600 | $265,300 |
| 2020 | $4,508 | $393,400 | $165,600 | $227,800 |
| 2019 | $4,510 | $380,300 | $165,600 | $214,700 |
| 2018 | $4,445 | $377,300 | $165,600 | $211,700 |
| 2017 | $4,129 | $346,400 | $151,000 | $195,400 |
| 2016 | $3,911 | $335,100 | $148,700 | $186,400 |
A
Seller's Agent in 2021
Alissa Christie
RE/MAX
C
Buyer's Agent in 2021
Colleen Yalcin
Berkshire Hathaway HomeServices Commonwealth Real Estate
(781) 696-6268
26 Total Sales
Source: MLS Property Information Network (MLS PIN)
MLS Number: 72822339
APN: SALI M:12 P: 130
Disclaimer: Certain information contained herein is derived from information provided by parties other than Homes.com. All information provided is deemed reliable, but is not guaranteed to be accurate and should be independently verified.
The property listing data and information, or the Images, set forth herein were provided to MLS Property Information Network, Inc. from third party sources, including sellers, lessors and public records, and were compiled by MLS Property Information Network, Inc. The property listing data and information, and the Images, are for the personal, non-commercial use of consumers having a good faith interest in purchasing or leasing listed properties of the type displayed to them and may not be used for any purpose other than to identify prospective properties which such consumers may have a good faith interest in purchasing or leasing. MLS Property Information Network, Inc. and its subscribers disclaim any and all representations and warranties as to the accuracy of the property listing data and information, or as to the accuracy of any of the Images, set forth herein.
Ask me questions while you tour the home.