
Melinda Lanoff
Keller Williams NY Realty
(914) 875-2188
19 Total Sales
1 in Fishkill
$595,000 Price
Estimated Value: $785,000 - $971,000
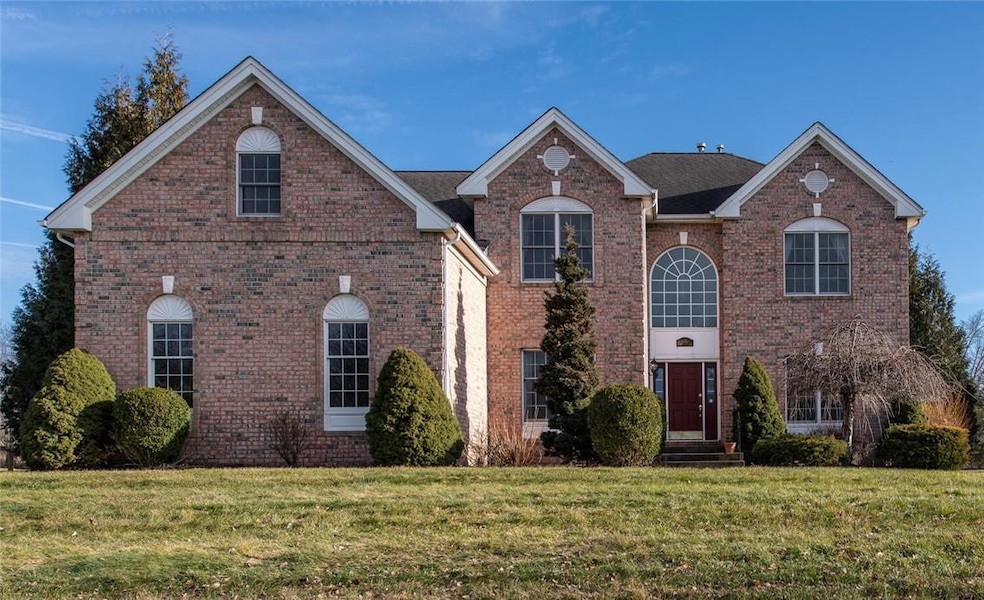
Stately, brick Toll Brothers Colonial sited on a beautiful, corner lot in a lovely neighborhood just 3.5 miles from the center of Beacon. Step into the soaring two-story foyer and behold the grand staircase adorned with a curved, quality crafted oak banister. The placement of the staircase was clearly an integral element of the form, function and overall design of this home, as it serves as the focal point of this wide open, easy-flowing floor plan. On one side, find the gracious living room which flows nicely into the formal dining room, separated by nothing more than a pair of decorative pillars. On the other side, discover a set of french doors through which you will find an additional room which would make a great home office, playroom or guest space; a charming powder room is a mere few steps away. Sunlight streaming through the sliding glass doors in the spacious, casual dining area of the kitchen draws you into the heart of the home; the kitchen and the expansive great room. The chef’s delight kitchen boasts granite counters and backsplash, loads of cabinetry, a pantry closet and a center island with electric; an ideal option for casual seating and additional preparation and storage space. The great room, with its vaulted ceiling, carefully placed windows and cozy woodburning fireplace, is the perfect spot for entertaining, relaxation and downtime. From the great room, ascend a secondary staircase to the upper level living space. The primary bedroom suite has it all; an enormous California Closet, an impressive ensuite bath which includes a soaking tub, tiled shower, skylight, double vanity and a private water closet. The dramatic tray ceiling is captivating and complements the space perfectly. Down the hall, find three additional, sizable bedrooms and a pleasing main bath. The finished lower level, with exterior access, is not to be missed. There is a recreation area, an additional room as well as a full bath. If you are yearning for a home which offers fantastic outdoor space, this is it. In addition to more than ample, level yard space, enjoy a stone paver deck as well as an expansive paver patio framed by stone walls and stone accent pillars. Lovely trees surround the yard, offering both privacy and shade. Close to the Beacon train station, major highways and all of the treasures of the beautiful Hudson Valley. Additional Information: Amenities:Pedestal Sink,Soaking Tub,ParkingFeatures:3 Car Attached,
Last Agent to Sell the Property
Houlihan Lawrence Inc. Brokerage Phone: (845) 473-9770 License #40RH1043422 Listed on: 02/28/2024
Last Buyer's Agent
Non Non Member-MLS
Non-Member MLS
We collect this data history from publicly available records. To have your information removed, we recommend requesting removal directly through your county’s website.
Melinda Lanoff
Keller Williams NY Realty
(914) 875-2188
19 Total Sales
1 in Fishkill
$595,000 Price
Anthony J Pryce
Landmark VP Realty
(845) 475-0779
46 Total Sales
1 in Fishkill
$425,000 Price
Linda Flynn
Keller Williams Upstate NY Properties
(607) 601-2746
70 Total Sales
1 in Fishkill
$251,320 Price
Barbara Bodnar
Coldwell Banker Realty
(914) 483-3526
52 Total Sales
1 in Fishkill
$650,000 Price
Pino Masucci
Coldwell Banker Realty
(941) 960-7486
28 Total Sales
1 in Fishkill
$490,000 Price
Jenny Colon
Coldwell Banker Realty
(914) 817-0269
25 Total Sales
1 in Fishkill
$322,500 Price
We collect this data history from publicly available records. To have your information removed, we recommend requesting removal directly through your county’s website.
| Date | Buyer | Sale Price | Title Company |
|---|---|---|---|
| $780,000 | Misc Company | ||
| $485,000 | -- | ||
| $530,535 | Harold Epstein |
We collect this data history from publicly available records. To have your information removed, we recommend requesting removal directly through your county’s website.
| Date | Status | Borrower | Loan Amount |
|---|---|---|---|
| Open | $467,940 |
We collect this data history from publicly available records. To have your information removed, we recommend requesting removal directly through your county’s website.
| Date | Event | Price | List to Sale | Price per Sq Ft |
|---|---|---|---|---|
| 06/24/2024 06/24/24 | Sold | $779,900 | -2.5% | $181 / Sq Ft |
| 05/03/2024 05/03/24 | Pending | -- | -- | -- |
| 02/28/2024 02/28/24 | For Sale | $799,900 | -- | $186 / Sq Ft |
We collect this data history from publicly available records. To have your information removed, we recommend requesting removal directly through your county’s website.
| Year | Tax Paid | Tax Assessment Tax Assessment Total Assessment is a certain percentage of the fair market value that is determined by local assessors to be the total taxable value of land and additions on the property. | Land | Improvement |
|---|---|---|---|---|
| 2025 | $13,983 | $847,900 | $136,000 | $711,900 |
| 2024 | $13,983 | $759,900 | $123,700 | $636,200 |
| 2023 | $15,464 | $650,500 | $123,700 | $526,800 |
| 2022 | $15,794 | $596,800 | $112,400 | $484,400 |
| 2021 | $16,398 | $573,800 | $99,700 | $474,100 |
| 2020 | $12,307 | $536,900 | $89,900 | $447,000 |
| 2019 | $12,222 | $536,900 | $89,900 | $447,000 |
| 2018 | $11,366 | $506,500 | $89,900 | $416,600 |
| 2017 | $11,118 | $487,400 | $89,900 | $397,500 |
| 2016 | $10,898 | $472,700 | $89,900 | $382,800 |
| 2015 | -- | $472,700 | $113,100 | $359,600 |
| 2014 | -- | $472,700 | $113,100 | $359,600 |
Seller's Agent in 2024
Lori Rheingold
Houlihan Lawrence - Yorktown
(845) 473-9770
91 Total Sales
N
Buyer's Agent in 2024
Non Non Member-MLS
Non-Member MLS
Source: OneKey® MLS
MLS Number: H6291686
APN: 133089-6056-03-238156-0000
Disclaimer: Certain information contained herein is derived from information provided by parties other than Homes.com. All information provided is deemed reliable, but is not guaranteed to be accurate and should be independently verified.
The data relating to real estate for sale or lease on this web site comes in part from OneKey® MLS. Real estate listings held by brokerage firms other than Ten-X are marked with the OneKey® MLS logo or an abbreviated logo and detailed information about them includes the name of the listing broker.
Based on information submitted to the MLS GRID. All data is obtained from various sources and may not have been verified by broker or MLS GRID. Supplied Open House Information is subject to change without notice. All information should be independently reviewed and verified for accuracy. Properties may or may not be listed by the office/agent presenting the information. Some IDX listings have been excluded from this website. IDX information is provided exclusively for personal, non-commercial use, and may not be used for any purpose other than to identify prospective properties consumers may be interested in purchasing.
Information is deemed reliable but not guaranteed.
Copyright 2026 OneKey® MLS. All rights reserved.
Based on information submitted to the MLS GRID
Listings courtesy of OneKey® MLS as distributed by MLS GRID
Ask me questions while you tour the home.