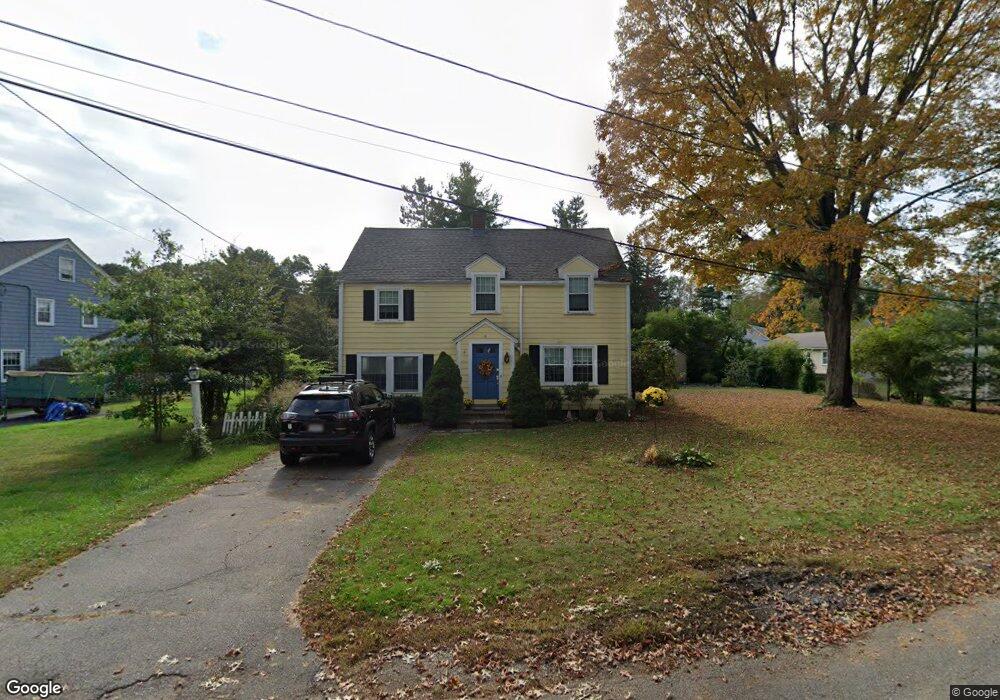
4 Oakhill Ave Foxboro, MA 02035
Foxborough AreaEstimated Value: $733,000 - $885,000
About This Home
This home is located at 4 Oakhill Ave, Foxboro, MA 02035 and is currently estimated at $796,533, approximately $319 per square foot. 4 Oakhill Ave is a home located in Norfolk County with nearby schools including Foxborough High School, Foxborough Regional Charter School, and The Sage School.
Ownership History
We collect this data history from publicly available records. To have your information removed, we recommend requesting removal directly through your county’s website.
Purchase Details
Home Values in the Area
Average Home Value in this Area
Purchase History
We collect this data history from publicly available records. To have your information removed, we recommend requesting removal directly through your county’s website.
| Date | Buyer | Sale Price | Title Company |
|---|---|---|---|
| $400,000 | -- |
Mortgage History
We collect this data history from publicly available records. To have your information removed, we recommend requesting removal directly through your county’s website.
| Date | Status | Borrower | Loan Amount |
|---|---|---|---|
| Open | $125,000 | ||
| Closed | $60,000 | ||
| Open | $301,000 | ||
| Previous Owner | $150,000 |
Tax History
We collect this data history from publicly available records. To have your information removed, we recommend requesting removal directly through your county’s website.
| Year | Tax Paid | Tax Assessment Tax Assessment Total Assessment is a certain percentage of the fair market value that is determined by local assessors to be the total taxable value of land and additions on the property. | Land | Improvement |
|---|---|---|---|---|
| 2025 | $8,218 | $621,600 | $201,700 | $419,900 |
| 2024 | $8,213 | $607,900 | $217,400 | $390,500 |
| 2023 | $7,709 | $542,500 | $206,900 | $335,600 |
| 2022 | $7,408 | $510,200 | $185,500 | $324,700 |
| 2021 | $7,302 | $495,400 | $176,200 | $319,200 |
| 2020 | $7,062 | $484,700 | $176,200 | $308,500 |
| 2019 | $6,818 | $463,800 | $176,700 | $287,100 |
| 2018 | $6,513 | $447,000 | $167,900 | $279,100 |
| 2017 | $6,400 | $425,500 | $165,100 | $260,400 |
| 2016 | $6,149 | $414,900 | $158,900 | $256,000 |
| 2015 | $5,891 | $387,800 | $118,400 | $269,400 |
| 2014 | $5,734 | $382,500 | $118,400 | $264,100 |
Map
- 84 Cocasset St Unit B2
- 3 Summerville Rd Unit 3
- 32 Sherman St
- 94 Central St
- 86 Mechanic St
- 12 Elm St
- 161 Chestnut St Unit C
- 165 Chestnut St Unit 2
- 2 Margaret Rd
- 2 Eisenhauer
- 11 W Belcher Rd Unit 6
- 4 Glenwood Ave
- 26 W Leonard St
- 25 Sullivan Way
- 96 Main St Unit E6
- 3 Shea Ln
- 30 Creighton Ave
- 10 Weston Ave
- 82 Ridge Rd
- 4 Cross St
- 23 Pleasant St
- 8 Comey Ave
- 19 Pleasant St
- 6 Oakhill Ave
- 3 Oakhill Ave
- 6 Comey Ave
- 17 Pleasant St
- 20 Pleasant St
- 20 Pleasant St Unit left
- 20A & 20B Pleasant St
- 24 Pleasant St
- 2 Comey Ave
- 11 Oakhill Ave
- 28 Pleasant St
- 18 Pleasant St
- 13 Pleasant St
- 9 Comey Ave
- 4 Arlington St
- 6 Arlington St
- 11 Comey Ave
Ask me questions while you tour the home.