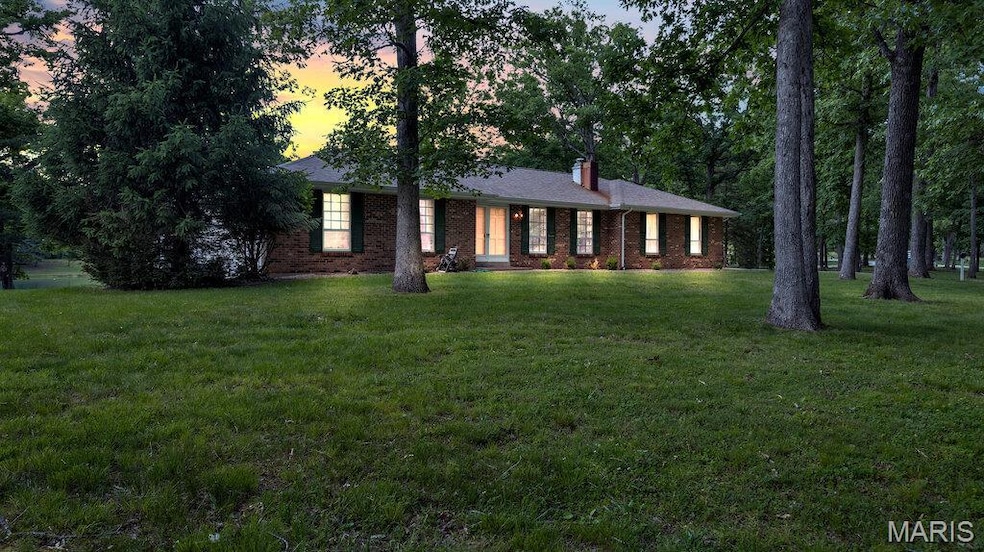
NOT LISTED FOR SALE

Estimated Value: $392,000 - $428,242

3 Beds
3 Baths
1,989 Sq Ft
$206/Sq Ft Est. Value

Sale Details

Date Sold: August 13, 2025

Current estimated payment $2,387 / mo

22 Days on Market

Highlights

  • Lake Front
  • Recreation Room
  • Partially Wooded Lot
  • Wood Burning Stove
  • Ranch Style House
  • 2 Fireplaces

About This Home

As of August 2025

Welcome to a little piece of paradise on 1.74 acres with a stocked 5 acre lake and gorgeous views!!! This 3 bed ,3 bath walk-out ranch sits on a scenic wooded lot with no HOA. This home is great for entertaining indoors and out!! The updated kitchen offers granite countertops, custom tile backsplash and SS appliances. A sunken living room has a wood burning fireplace for coziness. The primary bedroom has an updated full bath and private access to the back deck. Two more nice sized bedrooms on the main level. The lower level offers a huge rec room, bar area, bonus room and a wood burning stove. The HUGE Bonanza 30x50 workshop with an oversized 15 foot door, bathroom rough-in and a lean to is just another added bonus with endless possibilities. Enjoy fishing, kayaking and Morel hunting and much more. This one won't last long! Home is being sold as-is. The washer/dryer and Fridge all stay!!

Last Agent to Sell the Property

Robert Scott Sr.

StoneCastle Realtors License #2008010245 Listed on: 06/04/2025

Co-Listed By

Susie Ellis

StoneCastle Realtors License #2013002612

Last Buyer's Agent

Susie Ellis

StoneCastle Realtors License #2013002612

Create a Home Valuation Report for This Property
The Home Valuation Report is an in-depth analysis detailing your home's value as well as a comparison with similar homes in the area

Home Details

Home Type

  • Single Family

Est. Annual Taxes

  • $1,479

Year Built

  • Built in 1977

Lot Details

  • 1.74 Acre Lot
  • Lake Front
  • Level Lot
  • Partially Wooded Lot

Parking

  • 2 Car Attached Garage

Home Design

  • Ranch Style House
  • Brick Exterior Construction
  • Architectural Shingle Roof
  • Vinyl Siding
  • Concrete Perimeter Foundation

Interior Spaces

  • 2 Fireplaces
  • Wood Burning Stove
  • Wood Burning Fireplace
  • Panel Doors
  • Sunken Living Room
  • Breakfast Room
  • Combination Kitchen and Dining Room
  • Recreation Room
  • Bonus Room
  • Partially Finished Basement
  • Finished Basement Bathroom
  • Property Views

Kitchen

  • Built-In Electric Range
  • Microwave
  • Dishwasher
  • Kitchen Island
  • Granite Countertops
  • Disposal

Flooring

  • Carpet
  • Laminate
  • Ceramic Tile
  • Vinyl

Bedrooms and Bathrooms

  • 3 Bedrooms

Laundry

  • Dryer
  • Washer

Schools

  • Wright City East/West Elementary School
  • Wright City Middle School
  • Wright City High School

Utilities

  • Forced Air Heating and Cooling System
  • Heating System Uses Natural Gas
  • Shared Well
  • Septic Tank
  • Cable TV Available

Community Details

  • No Home Owners Association

Listing and Financial Details

  • Assessor Parcel Number 11-05.0-0-00-019.000.000

Home Details

Home Type

Single Family

Est. Annual Taxes

$1,479

Year Built

Built in 1977

Lot Details

1.74 Acres

Parking

2

Listing Details

  • Property Type: Residential
  • Year Built: 1977
  • Property Sub-Type: Single Family Residence
  • ResoLotFeatures: Level, Some Trees, Views, Waterfront
  • Lot Size Acres: 1.74
  • Co List Office Mls Id: MISSTNC01
  • Co List Office Phone: 314-226-4531
  • Co List Office Phone: 314-226-4531
  • MLS Status: Closed
  • Above Grade Finished Sq Ft: 1288
  • Architectural Style: Ranch
  • Carport Y N: No
  • Reso Fireplace Features: Wood Burning, Wood Burning Stove
  • Unit Levels: One
  • New Construction: No
  • MIS_AboveGradeFinishedAreaSrchSqFt: 1288.00
  • MIS_RoomFlooring: Carpeting
  • MIS_RoomFlooring: Laminate
  • MIS_RoomFlooring: Laminate
  • PreviousStatus: Pending
  • MIS_SellerConsiderConcessionYN: 0
  • MIS_RoomFlooring: Laminate
  • MIS_RoomFlooring: Carpeting
  • MIS_RoomFlooring: Carpeting
  • MIS_PoolYN: 0
  • MIS_BelowGradeFinishedAreaSrchSqFt: 701.00
  • MIS_EfficiencyYN: 0
  • MIS_AuctionYN: 0
  • Special Features: None
  • Property Sub Type: Detached

Interior Features

  • Basement: Bathroom, Partially Finished
  • Interior Amenities: Granite Counters, Kitchen Island, Kitchen/Dining Room Combo, Pantry, Sunken Living Room
  • Appliances: Dishwasher, Disposal, Dryer, Microwave, Built-In Electric Range, Refrigerator, Washer
  • Basement YN: Yes
  • Full Bathrooms: 3
  • Total Bedrooms: 3
  • Below Grade Sq Ft: 701
  • Door Features: Panel Door(s)
  • Fireplaces: 2
  • Fireplace: Yes
  • Flooring: Carpet, Ceramic Tile, Laminate, Vinyl
  • MIS_LowerLevelBathroomsFull: 1
  • MIS_LowerLevelBathroomsHalf: 0
  • MIS_LowerLevelBedrooms: 0
  • MIS_MainLevelBathroomsFull: 2
  • MIS_MainLevelBathroomsHalf: 0
  • MIS_UpperLevelBathroomsFull: 0
  • MIS_UpperLevelBathroomsHalf: 0
  • MIS_UpperLevelBedrooms: 0

Exterior Features

  • Roof: Architectural Shingle
  • Waterfront Features: Lake
  • Waterfront: Yes
  • Home Warranty: No
  • Construction Type: Brick, Vinyl Siding
  • Foundation Details: Concrete Perimeter

Garage/Parking

  • Garage Spaces: 2
  • Attached Garage: Yes
  • Attached Garage: Yes

Utilities

  • Sewer: Septic Tank
  • Cooling: Central Air, Electric
  • Heating: Forced Air, Natural Gas
  • Utilities: Cable Available
  • Water Source: Shared Well

Condo/Co-op/Association

  • Association: No

Schools

  • Elementary School: Wright City East/West
  • Junior High Dist: Wright City R-II
  • High School: Wright City High
  • Middle Or Junior School: Wright City Middle

Lot Info

  • Parcel Number: 11-05.0-0-00-019.000.000

Tax Info

  • Tax Year: 2024
  • Tax Annual Amount: 1479

Ownership History

We collect this data history from publicly available records. To have your information removed, we recommend requesting removal directly through your county’s website.

Date Name Owned For Owner Type

Purchase Details

Listed on
Jun 4, 2025
Closed on
Aug 13, 2025
Sold by
Betty Ann Zuhone Revocable Living Trust and Mueller Jill Leigh
Bought by
Seller's Agent
Robert Scott Sr.
StoneCastle Realtors
Buyer's Agent
Susie Ellis
StoneCastle Realtors
List Price
$450,000
Views
135
Current Estimated Value
$408,811

Home Financials for this Owner

Home Financials are based on the most recent Mortgage that was taken out on this home.
Avg. Annual Appreciation
6.00%
Original Mortgage
$365,750
Outstanding Balance
$362,470
Interest Rate
6.67%
Mortgage Type
New Conventional
Estimated Equity
$46,341

Purchase Details

Closed on
Dec 20, 2019
Sold by
Zuhone Betty A
Bought by
Betty Ann Zuhone Ret
Source: Public Records

Purchase History

We collect this data history from publicly available records. To have your information removed, we recommend requesting removal directly through your county’s website.

Date Buyer Sale Price Title Company
-- Freedom Title
Betty Ann Zuhone Ret -- None Available
Source: Public Records

Mortgage History

We collect this data history from publicly available records. To have your information removed, we recommend requesting removal directly through your county’s website.

Date Status Borrower Loan Amount
Open $365,750
Source: Public Records

Property History

We collect this data history from publicly available records. To have your information removed, we recommend requesting removal directly through your county’s website.

Date Event Price List to Sale Price per Sq Ft
08/13/2025 08/13/25 Sold -- -- --
06/26/2025 06/26/25 Pending -- -- --
06/19/2025 06/19/25 Price Changed $439,900 -2.2% $221 / Sq Ft
06/05/2025 06/05/25 For Sale $450,000 -- $226 / Sq Ft
Source: MARIS MLS

Tax History

We collect this data history from publicly available records. To have your information removed, we recommend requesting removal directly through your county’s website.

Year Tax Paid Tax Assessment Tax Assessment Total Assessment is a certain percentage of the fair market value that is determined by local assessors to be the total taxable value of land and additions on the property. Land Improvement
2025 $1,709 $26,749 $2,970 $23,779
2024 $1,709 $23,672 $2,629 $21,043
2023 $1,479 $23,672 $2,629 $21,043
2022 $1,377 $21,919 $2,434 $19,485
2021 $1,377 $21,919 $2,434 $19,485
2020 $1,380 $21,919 $2,434 $19,485
2019 $1,375 $21,919 $0 $0
2017 $1,328 $21,919 $0 $0
2016 $1,328 $21,919 $0 $0
2015 -- $21,919 $0 $0
2011 -- $21,920 $0 $0
Source: Public Records

Agents Affiliated with this Home

  • Section Image
  • Section Image
See All Agents

Map

Source: MARIS MLS

MLS Number: MIS25036769

MARIS MLS

APN: 11-05.0-0-00-019.000.000

Your Personal Tour Guide

Ask me questions while you tour the home.