
Molly Armando
Real Broker MA, LLC
(774) 271-5465
93 Total Sales
1 in North Tiverton
$417,000 Price
Estimated Value: $420,000 - $482,000
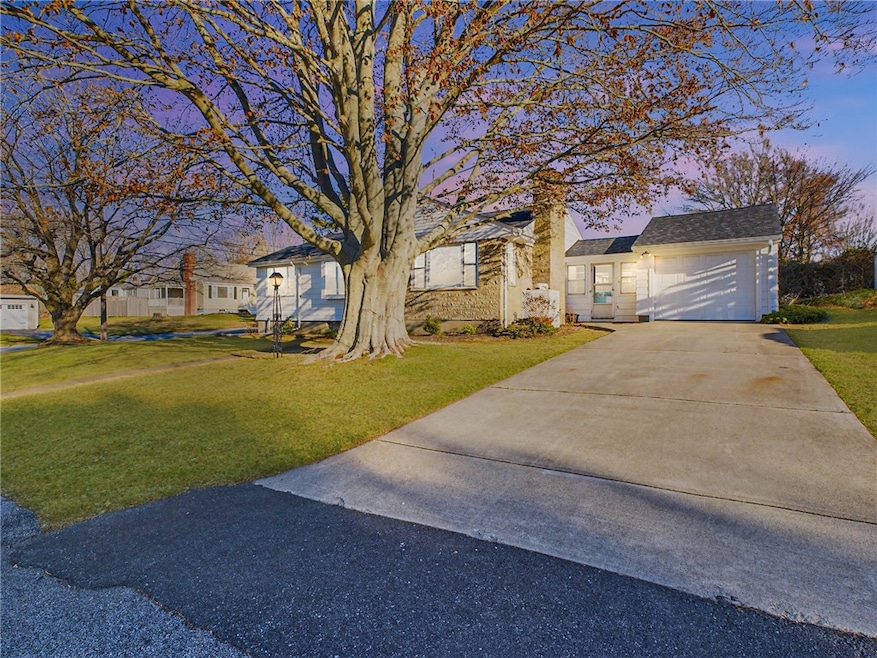
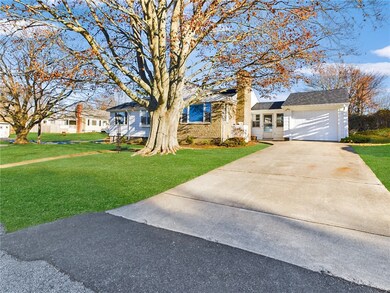
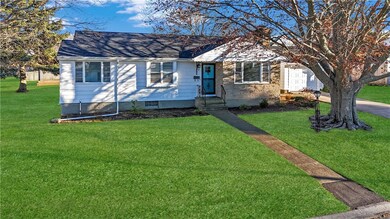
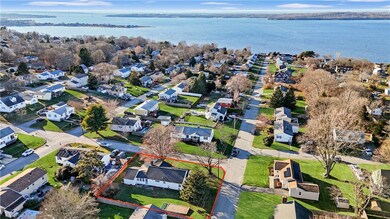
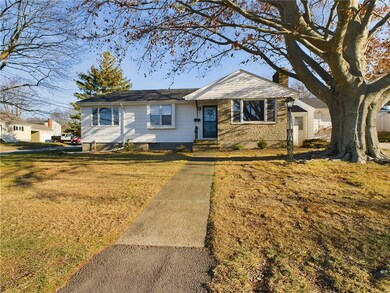
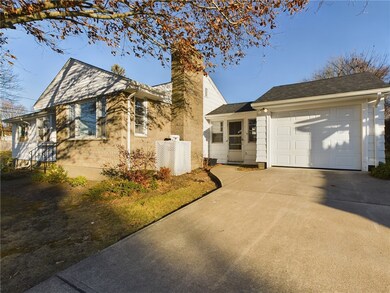
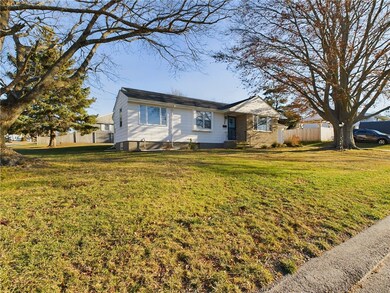
Welcome to 8 O'Connell, a beautifully updated home perfectly situated on a corner lot in a sought-after neighborhood. The bright and airy open-concept kitchen-to-living area features a stunning oversized island, perfect for gathering and entertaining, while a cozy gas fireplace adds warmth and charm. The dining room offers additional space for hosting, and the totally renovated kitchen boasts modern finishes and brand-new appliances, blending style and functionality. Recent updates include a new boiler, new septic system, new electrical, and a new roof, ensuring worry-free living. Located just minutes from shopping, dining, and highways, this home also includes a one-car garage for added convenience. Don't miss this opportunity to own a move-in-ready gem in a fantastic community!
Last Agent to Sell the Property
Keller Williams Coastal License #RES.0040575 Listed on: 12/09/2024
We collect this data history from publicly available records. To have your information removed, we recommend requesting removal directly through your county’s website.
Molly Armando
Real Broker MA, LLC
(774) 271-5465
93 Total Sales
1 in North Tiverton
$417,000 Price
S & O Rhode Island Group
Smith and Oak Real Estate Co.
(401) 592-5919
73 Total Sales
1 in North Tiverton
$390,000 Price
The Highland Group
Keller Williams South Watuppa
(774) 322-2988
106 Total Sales
5 in North Tiverton
$350K - $450K Price Range
Holly Bronhard
eXp Realty LLC
(774) 713-9403
113 Total Sales
3 in North Tiverton
$425K - $475K Price Range
Yvonne Pina
Pina & Savage Realty Inc.
(781) 746-8140
85 Total Sales
2 in North Tiverton
$365K - $460K Price Range
Antonio Alberto
Alberto Real Estate
(774) 357-0881
24 Total Sales
1 in North Tiverton
$485,000 Price
We collect this data history from publicly available records. To have your information removed, we recommend requesting removal directly through your county’s website.
| Date | Buyer | Sale Price | Title Company |
|---|---|---|---|
| $450,000 | None Available | ||
| $288,000 | None Available | ||
| -- | -- |
We collect this data history from publicly available records. To have your information removed, we recommend requesting removal directly through your county’s website.
| Date | Status | Borrower | Loan Amount |
|---|---|---|---|
| Open | $468,106 | ||
| Closed | $469,675 | ||
| Previous Owner | $230,400 |
We collect this data history from publicly available records. To have your information removed, we recommend requesting removal directly through your county’s website.
| Date | Event | Price | List to Sale | Price per Sq Ft |
|---|---|---|---|---|
| 02/06/2025 02/06/25 | Sold | $450,000 | 0.0% | $376 / Sq Ft |
| 01/13/2025 01/13/25 | Pending | -- | -- | -- |
| 12/09/2024 12/09/24 | For Sale | $450,000 | -- | $376 / Sq Ft |
We collect this data history from publicly available records. To have your information removed, we recommend requesting removal directly through your county’s website.
| Year | Tax Paid | Tax Assessment Tax Assessment Total Assessment is a certain percentage of the fair market value that is determined by local assessors to be the total taxable value of land and additions on the property. | Land | Improvement |
|---|---|---|---|---|
| 2025 | $3,939 | $347,700 | $124,800 | $222,900 |
| 2024 | $3,842 | $347,700 | $124,800 | $222,900 |
| 2023 | $3,615 | $242,600 | $104,800 | $137,800 |
| 2022 | $3,549 | $242,600 | $104,800 | $137,800 |
| 2021 | $3,462 | $242,600 | $104,800 | $137,800 |
| 2020 | $3,353 | $207,100 | $77,600 | $129,500 |
| 2019 | $3,270 | $207,100 | $77,600 | $129,500 |
| 2018 | $3,394 | $207,100 | $77,600 | $129,500 |
| 2017 | $3,111 | $163,300 | $75,100 | $88,200 |
| 2016 | $3,126 | $163,300 | $75,100 | $88,200 |
| 2015 | $3,126 | $163,300 | $75,100 | $88,200 |
| 2014 | $3,065 | $158,800 | $72,100 | $86,700 |
Seller's Agent in 2025
Jennifer Hilton
Keller Williams Coastal
(401) 787-3173
10 in this area
74 Total Sales
Buyer's Agent in 2025
Frank Sullivan
CALDWELL REALTY LLC
(401) 480-5276
1 in this area
58 Total Sales
Source: State-Wide MLS
MLS Number: 1374377
APN: TIVE-000116-000000-000306
Disclaimer: Certain information contained herein is derived from information provided by parties other than Homes.com. All information provided is deemed reliable, but is not guaranteed to be accurate and should be independently verified.
IDX information is provided exclusively for personal, non-commercial use, and may not be used for any purpose other than to identify prospective properties consumers may be interested in purchasing. Information is deemed reliable but not guaranteed.
Copyright © 2026 State-Wide MLS, Inc. All rights reserved.
Ask me questions while you tour the home.