
Cyndi Gadberry
RE/MAX Innovative Properties
(888) 841-8748
26 Total Sales
1 in North End Nashua
$420,000 Price
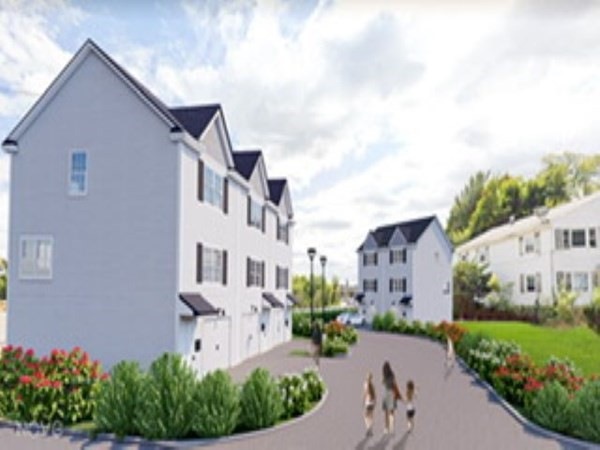
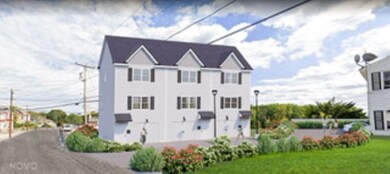
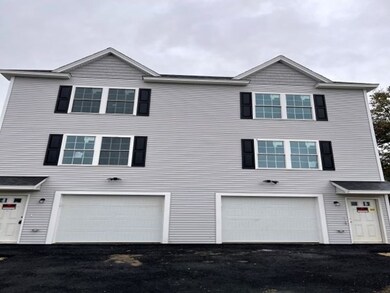
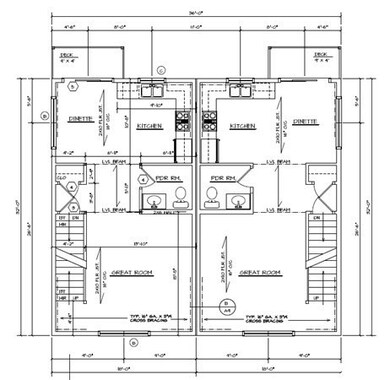
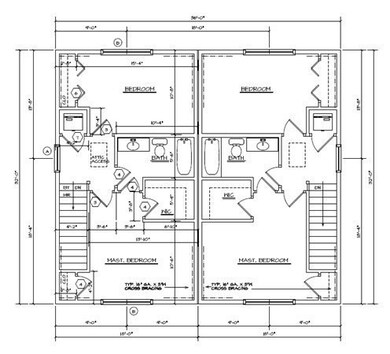
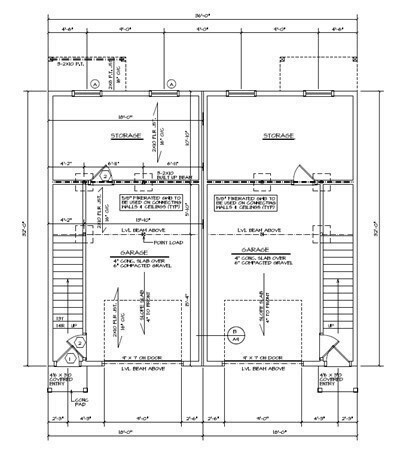

Welcome to Opal Way Condominiums. A new construction townhome community conveniently located overlooking city views and the Nashua River. Complete with granite countertops and vanities, soft close wooden cabinetry, and a premium black stainless Samsung kitchen appliance package. Solid oak stairs and tile floor in bathroom. Wide halls, tall base molding and black hardware compliment the modern design. Natural gas heating, MERV 11 air filtration, central air will keep your living space comfortable year-round. Each unit has its own ground level private entry, attached garage, extra space for storage or office, rear balcony off the kitchen. Units 4-5 available now. Units 1-3 to be completed early 2022. Still time to choose colors, floors, cabinets, counters, etc. Low HOA fees, pets allowed. Only 5 townhomes will be built in this location. These homes will not last! Walking distance to Longfellow Tennis & Swim Club and park with baseball field and swings.
Last Agent to Sell the Property
Thanasi Liakos
Axion Realty Associates Listed on: 10/27/2021
Last Buyer's Agent
Thanasi Liakos
Axion Realty Associates Listed on: 10/27/2021
Cyndi Gadberry
RE/MAX Innovative Properties
(888) 841-8748
26 Total Sales
1 in North End Nashua
$420,000 Price
Laura Flanagan Chandler
Monument Realty
(833) 992-0463
158 Total Sales
1 in North End Nashua
$1,295,000 Price
Lori Warriner
BHHS Verani Londonderry
(855) 496-3494
44 Total Sales
1 in North End Nashua
$595,000 Price
Jim Cilley
EXP Realty
(833) 657-6328
50 Total Sales
1 in North End Nashua
$335,000 Price
Bryan Perreira
LAER Realty Partners
(351) 208-9883
136 Total Sales
2 in North End Nashua
$500K - $600K Price Range
Jamie Frontiero
William Raveis Real Estate
(207) 994-8142
93 Total Sales
1 in North End Nashua
$738,000 Price
We collect this data history from publicly available records. To have your information removed, we recommend requesting removal directly through your county’s website.
| Date | Event | Price | List to Sale | Price per Sq Ft |
|---|---|---|---|---|
| 03/04/2022 03/04/22 | Sold | $339,900 | 0.0% | $258 / Sq Ft |
| 12/10/2021 12/10/21 | Pending | -- | -- | -- |
| 10/27/2021 10/27/21 | For Sale | $339,900 | -- | $258 / Sq Ft |
We collect this data history from publicly available records. To have your information removed, we recommend requesting removal directly through your county’s website.
| Year | Tax Paid | Tax Assessment Tax Assessment Total Assessment is a certain percentage of the fair market value that is determined by local assessors to be the total taxable value of land and additions on the property. | Land | Improvement |
|---|---|---|---|---|
| 2026 | $9,283 | $803,301 | $289,537 | $513,764 |
| 2025 | $9,014 | $787,551 | $283,860 | $503,691 |
| 2024 | $9,014 | $772,110 | $278,295 | $493,815 |
| 2023 | $8,984 | $756,972 | $272,839 | $484,133 |
| 2022 | $8,947 | $742,131 | $267,490 | $474,641 |
| 2021 | $8,816 | $727,581 | $262,246 | $465,335 |
| 2020 | $8,662 | $720,121 | $259,557 | $460,564 |
| 2019 | $8,563 | $706,002 | $254,468 | $451,534 |
| 2018 | $8,131 | $692,160 | $249,479 | $442,681 |
| 2017 | $8,026 | $678,589 | $244,588 | $434,001 |
| 2016 | $7,700 | $665,285 | $239,793 | $425,492 |
| 2015 | $7,621 | $655,293 | $236,192 | $419,101 |
| 2014 | $7,416 | $642,458 | $231,566 | $410,892 |
TL
Seller's Agent in 2022
Thanasi Liakos
Axion Realty Associates
Source: MLS Property Information Network (MLS PIN)
MLS Number: 72913538
Disclaimer: Certain information contained herein is derived from information provided by parties other than Homes.com. All information provided is deemed reliable, but is not guaranteed to be accurate and should be independently verified.
The property listing data and information, or the Images, set forth herein were provided to MLS Property Information Network, Inc. from third party sources, including sellers, lessors and public records, and were compiled by MLS Property Information Network, Inc. The property listing data and information, and the Images, are for the personal, non-commercial use of consumers having a good faith interest in purchasing or leasing listed properties of the type displayed to them and may not be used for any purpose other than to identify prospective properties which such consumers may have a good faith interest in purchasing or leasing. MLS Property Information Network, Inc. and its subscribers disclaim any and all representations and warranties as to the accuracy of the property listing data and information, or as to the accuracy of any of the Images, set forth herein.
Ask me questions while you tour the home.