
Sandra Blevins
William Raveis Real Estate
(855) 908-1937
80 Total Sales
1 in Clinton
$277,500 Price
Estimated Value: $318,000 - $392,072
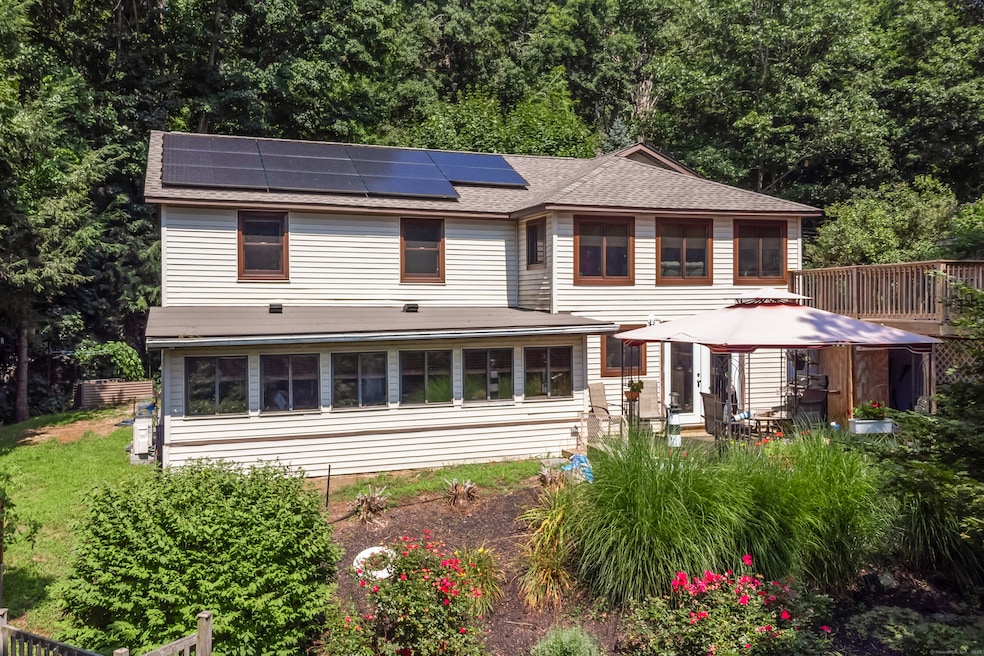
Welcome to 4 Oscala Trail, a truly unique and energy-efficient home nestled on a quiet private road, nature lovers will delight in the charming shoreline town of Clinton, CT. 1st floor 1060 SQ FT, lower level adds 902 SQ FT to this spacious residence which boasts a versatile floor plan with generous square footage and thoughtful updates throughout.Step inside to find a main level featuring four comfortable bedrooms, a full bath, & a cozy sitting room or office - ideal for remote work or reading nook.The lower level offers a sprawling family/great room, includes a propane fireplace rated to heat the entire lower level! This great room has direct access to the kitchen, which opens to your own private secret garden patio - the perfect space to enjoy morning coffee or evening serenity. Home is packed with modern upgrades, new roof, water heater, central air conditioning, + efficient Mitsubishi mini-split heating & cooling system. Replaced windows, flooring, + new solar panel roof system (to be transferred to the new owner monthly fee $395.48) make this home both eco-friendly and move-in ready. Indulge in your own private spa retreat room, complete with a whisper-quiet ventilation system and hot tub - a rare and luxurious treat. Outside, enjoy multi-level decking, raised bed gardens, & a peaceful rear patio with firepit, all designed for relaxation and entertaining. A newer storage shed provides added convenience and storage. Expect multiple offers .
Last Agent to Sell the Property
William Raveis Real Estate Brokerage Phone: (203) 988-5770 License #RES.0784867 Listed on: 07/25/2025
Sandra Blevins
William Raveis Real Estate
(855) 908-1937
80 Total Sales
1 in Clinton
$277,500 Price
Jacek Mikolajczyk
Berkshire Hathaway NE Prop.
(860) 781-9643
264 Total Sales
1 in Clinton
$180,000 Price
Al Chiarito
Chiarito Real Estate LLC
(959) 265-2981
38 Total Sales
5 in Clinton
$230K - $365K Price Range
Sandra Lindstrom
Carl Guild & Associates
(860) 300-8121
61 Total Sales
1 in Clinton
$410,000 Price
Molly Bruno
The Utopia Real Estate Company
(959) 500-6692
74 Total Sales
1 in Clinton
$400,000 Price
Barbara Myslinski-Krucko
William Raveis Real Estate
(959) 245-5482
83 Total Sales
9 in Clinton
$140K - $630K Price Range
We collect this data history from publicly available records. To have your information removed, we recommend requesting removal directly through your county’s website.
| Date | Event | Price | List to Sale | Price per Sq Ft | Prior Sale |
|---|---|---|---|---|---|
| 10/15/2025 10/15/25 | Sold | $330,000 | +3.1% | $168 / Sq Ft | |
| 10/07/2025 10/07/25 | Pending | -- | -- | -- | |
| 08/21/2025 08/21/25 | Price Changed | $320,000 | -8.6% | $163 / Sq Ft | |
| 08/01/2025 08/01/25 | For Sale | $350,000 | +261.2% | $178 / Sq Ft | |
| 07/21/2014 07/21/14 | Sold | $96,900 | 0.0% | $56 / Sq Ft | View Prior Sale |
| 04/02/2014 04/02/14 | Pending | -- | -- | -- | |
| 02/11/2014 02/11/14 | For Sale | $96,900 | -- | $56 / Sq Ft |
We collect this data history from publicly available records. To have your information removed, we recommend requesting removal directly through your county’s website.
| Year | Tax Paid | Tax Assessment Tax Assessment Total Assessment is a certain percentage of the fair market value that is determined by local assessors to be the total taxable value of land and additions on the property. | Land | Improvement |
|---|---|---|---|---|
| 2025 | $3,958 | $127,100 | $45,500 | $81,600 |
| 2024 | $3,846 | $127,100 | $45,500 | $81,600 |
| 2023 | $3,791 | $127,100 | $45,500 | $81,600 |
| 2022 | $3,791 | $127,100 | $45,500 | $81,600 |
| 2021 | $3,657 | $122,600 | $45,400 | $77,200 |
| 2020 | $3,831 | $122,600 | $45,400 | $77,200 |
| 2019 | $3,831 | $122,600 | $45,400 | $77,200 |
| 2018 | $3,744 | $122,600 | $45,400 | $77,200 |
| 2017 | $3,667 | $122,600 | $45,400 | $77,200 |
| 2016 | $3,327 | $122,600 | $45,400 | $77,200 |
| 2015 | $3,686 | $137,700 | $50,500 | $87,200 |
| 2014 | $3,528 | $134,300 | $50,500 | $83,800 |
Seller's Agent in 2025
Jessica Kimball
William Raveis Real Estate
(203) 988-5770
54 Total Sales
Buyer's Agent in 2025
Omar Montalvo III
William Raveis Real Estate
(860) 913-9411
96 Total Sales
Seller's Agent in 2014
Cheryl Keithan
Coldwell Banker Realty
(860) 463-0900
58 Total Sales
M
Buyer's Agent in 2014
Marcia Grant
William Raveis Real Estate
Source: SmartMLS
MLS Number: 24114575
APN: CLIN-000003-000002-000186
Disclaimer: Certain information contained herein is derived from information provided by parties other than Homes.com. All information provided is deemed reliable, but is not guaranteed to be accurate and should be independently verified.
IDX information is provided exclusively for personal, non-commercial use, and may not be used for any purpose other than to identify prospective properties consumers may be interested in purchasing. Information is deemed reliable but not guaranteed.
Ask me questions while you tour the home.