
Patrick Cheetham
(603) 782-9864
2 Total Sales
1 in North End
$750,000 Price


Estimated Value: $458,000
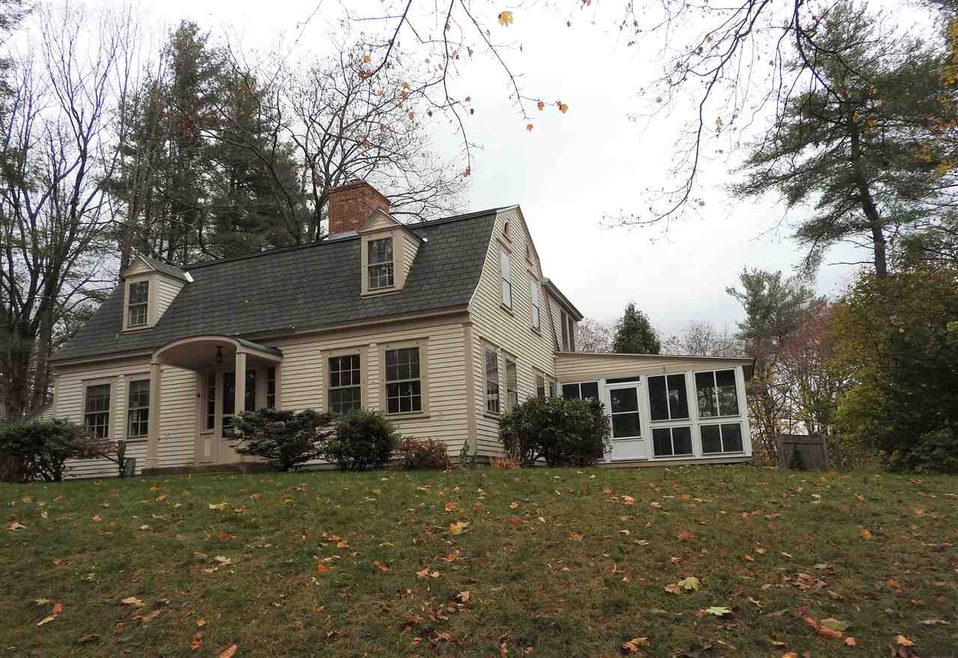
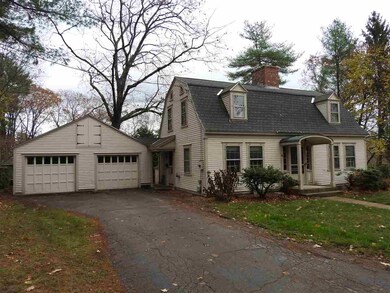
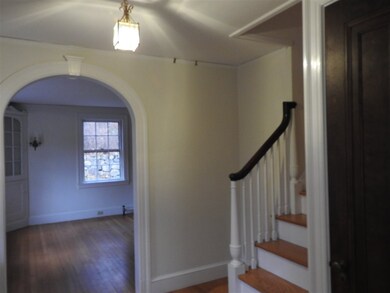
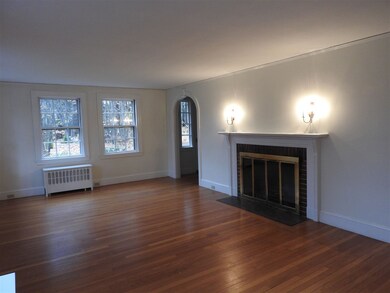
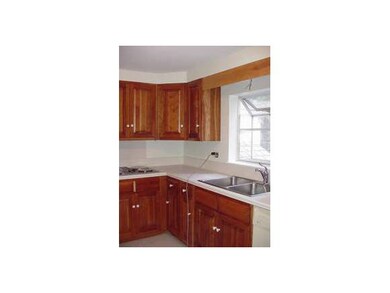
West End charming cape has hardwood floors, fireplace, modern cherry kitchen w/greenhouse window, screened porch, 3 bedrm, 1.5 baths, 2 car garage, full (waterproofed) basement. Laundry in basement. Very well maintained. No pets or smokers. Nice side yard. Wonderful location on cul de sac near Concord Hospital. Average monthly utility costs: Electric $79; Gas low $30, high $408, average $209; Water/sewer $30.
We collect this data history from publicly available records. To have your information removed, we recommend requesting removal directly through your county’s website.
Patrick Cheetham
(603) 782-9864
2 Total Sales
1 in North End
$750,000 Price
Karen Rivard
EXP Realty
(833) 853-8974
110 Total Sales
4 in North End
$320K - $385K Price Range
ABODE TEAM
EXP Realty
(855) 944-1159
105 Total Sales
1 in North End
$275,000 Price
Suzanne Damon
EXP Realty
(877) 764-9448
206 Total Sales
2 in North End
$400K - $435K Price Range
Jeffrey Rapson
BHHS Verani Bedford
(603) 697-7147
53 Total Sales
1 in North End
$455,000 Price
Lyn Ward
EXIT Reward Realty
(844) 810-6178
64 Total Sales
2 in North End
$185K - $246K Price Range
We collect this data history from publicly available records. To have your information removed, we recommend requesting removal directly through your county’s website.
| Date | Buyer | Sale Price | Title Company |
|---|---|---|---|
| $280,000 | -- |
We collect this data history from publicly available records. To have your information removed, we recommend requesting removal directly through your county’s website.
| Date | Event | Price | List to Sale | Price per Sq Ft |
|---|---|---|---|---|
| 01/15/2020 01/15/20 | Rented | $2,100 | -8.7% | -- |
| 11/19/2019 11/19/19 | For Rent | $2,300 | +17.9% | -- |
| 07/02/2015 07/02/15 | Rented | $1,950 | 0.0% | -- |
| 07/02/2015 07/02/15 | For Rent | $1,950 | +2.6% | -- |
| 06/21/2013 06/21/13 | Rented | $1,900 | 0.0% | -- |
| 06/21/2013 06/21/13 | For Rent | $1,900 | -- | -- |
We collect this data history from publicly available records. To have your information removed, we recommend requesting removal directly through your county’s website.
| Year | Tax Paid | Tax Assessment Tax Assessment Total Assessment is a certain percentage of the fair market value that is determined by local assessors to be the total taxable value of land and additions on the property. | Land | Improvement |
|---|---|---|---|---|
| 2025 | $7,915 | $271,900 | $113,200 | $158,700 |
| 2024 | $7,529 | $271,900 | $113,200 | $158,700 |
| 2023 | $7,303 | $271,900 | $113,200 | $158,700 |
| 2022 | $7,039 | $271,900 | $113,200 | $158,700 |
| 2021 | $6,752 | $268,800 | $113,200 | $155,600 |
| 2020 | $6,717 | $251,000 | $100,500 | $150,500 |
| 2019 | $6,623 | $238,400 | $100,500 | $137,900 |
| 2018 | $6,684 | $237,100 | $103,800 | $133,300 |
| 2017 | $6,580 | $233,000 | $103,800 | $129,200 |
| 2016 | $6,339 | $229,100 | $103,800 | $125,300 |
| 2015 | $6,001 | $223,600 | $93,200 | $130,400 |
| 2014 | $5,995 | $223,600 | $93,200 | $130,400 |
| 2013 | -- | $222,400 | $93,200 | $129,200 |
| 2012 | -- | $230,600 | $101,900 | $128,700 |
Landlord's Agent in 2020
Barbara Ruedig
Ruedig Realty
(603) 496-0015
33 in this area
51 Total Sales
Source: PrimeMLS
MLS Number: 4786004
APN: CNCD M:39C B:2 L:14
Disclaimer: Certain information contained herein is derived from information provided by parties other than Homes.com. All information provided is deemed reliable, but is not guaranteed to be accurate and should be independently verified.
Copyright 2026 PrimeMLS, Inc. All rights reserved. This information is deemed reliable, but not guaranteed. The data relating to real estate displayed on this display comes in part from the IDX Program of PrimeMLS. The information being provided is for consumers’ personal, non-commercial use and may not be used for any purpose other than to identify prospective properties consumers may be interested in purchasing.
Ask me questions while you tour the home.