
Jamie Heinlein
Compass
(646) 933-1437
115 Total Sales
1 in North Side
$150,000 Price
Estimated Value: $217,000
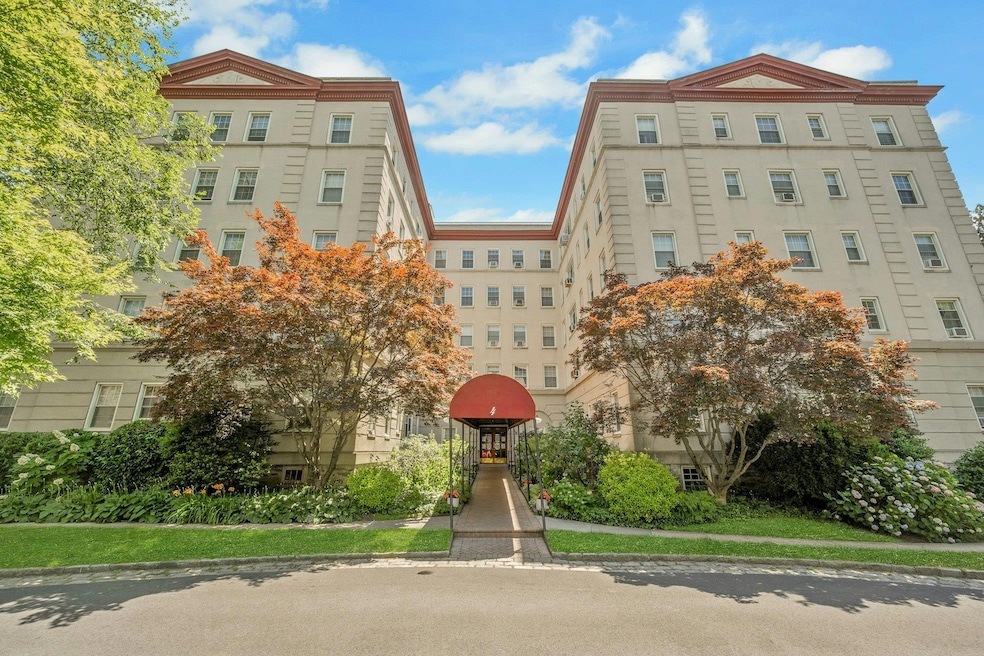
Stunning apartment in historic, dog-friendly Park Lane, Mount Vernon’s premier complex. This spacious home features exquisite prewar details, a working wood-burning fireplace, and a large dining area perfect for entertaining. The modern kitchen offers granite counters and beautiful cabinetry. A private residence wing includes a primary suite with bath and a second bedroom with ensuite bath. Recently painted with ample closets, charming nooks, and quiet exposure. Set on a 5-acre campus designed by McKim, Mead & White in the 1920s, the complex retains old-world charm with wrought iron fencing, cobblestone drives, and specimen plantings. Enjoy a 24 hour gateman, short/no-wait parking, video security, two elevators per wing and BuildingLink. Convenient to highways and bus routes with easy access to Fleetwood, Bronxville, and Pelham. Maintenance excludes STAR deduction. Don't miss out on this amazing opportunity!
Last Agent to Sell the Property
Keller Williams NY Realty Brokerage Phone: 914-437-6100 License #30RI1106120 Listed on: 06/27/2025
Co-Listed By
Keller Williams NY Realty Brokerage Phone: 914-437-6100 License #10401315906
Jamie Heinlein
Compass
(646) 933-1437
115 Total Sales
1 in North Side
$150,000 Price
Melvin Ramos
Coldwell Banker Realty
(844) 433-0331
114 Total Sales
1 in North Side
$495,500 Price
Xiao Chen
Century 21 Dawns Gold Realty
(914) 303-7982
31 Total Sales
1 in North Side
$80,000 Price
Mareline Sosa
Dream Big Realty Grp LLC
(914) 350-4459
37 Total Sales
1 in North Side
$740,000 Price
Joanna Concepcion
eXp Realty
(401) 361-4519
63 Total Sales
1 in North Side
$223,000 Price
Elizabeth Yienger
Compass Greater NY, LLC
(914) 730-4591
40 Total Sales
1 in North Side
$220,000 Price
We collect this data history from publicly available records. To have your information removed, we recommend requesting removal directly through your county’s website.
| Date | Event | Price | List to Sale | Price per Sq Ft | Prior Sale |
|---|---|---|---|---|---|
| 11/19/2025 11/19/25 | Sold | $285,000 | -3.4% | $259 / Sq Ft | |
| 08/14/2025 08/14/25 | Pending | -- | -- | -- | |
| 06/27/2025 06/27/25 | For Sale | $295,000 | +25.5% | $268 / Sq Ft | |
| 05/13/2022 05/13/22 | Sold | $235,000 | 0.0% | $214 / Sq Ft | View Prior Sale |
| 02/20/2022 02/20/22 | Pending | -- | -- | -- | |
| 02/16/2022 02/16/22 | Off Market | $235,000 | -- | -- | |
| 12/09/2021 12/09/21 | For Sale | $239,000 | +1.7% | $217 / Sq Ft | |
| 12/07/2021 12/07/21 | Off Market | $235,000 | -- | -- | |
| 10/11/2021 10/11/21 | Price Changed | $239,000 | -2.4% | $217 / Sq Ft | |
| 06/13/2021 06/13/21 | For Sale | $245,000 | -- | $223 / Sq Ft |
We collect this data history from publicly available records. To have your information removed, we recommend requesting removal directly through your county’s website.
| Year | Tax Paid | Tax Assessment Tax Assessment Total Assessment is a certain percentage of the fair market value that is determined by local assessors to be the total taxable value of land and additions on the property. | Land | Improvement |
|---|---|---|---|---|
| 2025 | $20,049 | $112,450 | $49,000 | $63,450 |
| 2024 | $142,435 | $112,450 | $49,000 | $63,450 |
| 2023 | $98,580 | $112,450 | $49,000 | $63,450 |
| 2022 | $120,905 | $112,450 | $49,000 | $63,450 |
| 2021 | $173,524 | $112,450 | $49,000 | $63,450 |
| 2020 | $100,314 | $112,450 | $49,000 | $63,450 |
| 2019 | $163,772 | $112,450 | $49,000 | $63,450 |
| 2018 | $39,156 | $112,450 | $49,000 | $63,450 |
| 2017 | $0 | $112,450 | $49,000 | $63,450 |
| 2016 | $160,165 | $112,450 | $49,000 | $63,450 |
| 2015 | -- | $112,450 | $49,000 | $63,450 |
| 2014 | -- | $112,450 | $49,000 | $63,450 |
| 2013 | -- | $112,450 | $49,000 | $63,450 |
Seller's Agent in 2025
Christine Ricci
Keller Williams NY Realty
(914) 403-0179
2 in this area
224 Total Sales
FR
Seller Co-Listing Agent in 2025
Fabio Ricci
Keller Williams NY Realty
(914) 487-9234
1 in this area
67 Total Sales
Buyer's Agent in 2025
Kristin Bischof
Julia B Fee Sothebys Int. Rlty
(914) 391-6024
1 in this area
48 Total Sales
Seller's Agent in 2022
Peter Harris
Houlihan Lawrence Inc.
(914) 588-5004
7 in this area
13 Total Sales
Source: OneKey® MLS
MLS Number: 877588
APN: 550800 165.48-2100-3
Disclaimer: Certain information contained herein is derived from information provided by parties other than Homes.com. All information provided is deemed reliable, but is not guaranteed to be accurate and should be independently verified.
The data relating to real estate for sale or lease on this web site comes in part from OneKey® MLS. Real estate listings held by brokerage firms other than Ten-X are marked with the OneKey® MLS logo or an abbreviated logo and detailed information about them includes the name of the listing broker.
Based on information submitted to the MLS GRID. All data is obtained from various sources and may not have been verified by broker or MLS GRID. Supplied Open House Information is subject to change without notice. All information should be independently reviewed and verified for accuracy. Properties may or may not be listed by the office/agent presenting the information. Some IDX listings have been excluded from this website. IDX information is provided exclusively for personal, non-commercial use, and may not be used for any purpose other than to identify prospective properties consumers may be interested in purchasing.
Information is deemed reliable but not guaranteed.
Copyright 2026 OneKey® MLS. All rights reserved.
Based on information submitted to the MLS GRID
Listings courtesy of OneKey® MLS as distributed by MLS GRID
Ask me questions while you tour the home.