
Chikia Barnes
Keller Williams Preferred Properties
(240) 363-2165
78 Total Sales
3 in Kettering
$296K - $540K Price Range


Estimated Value: $513,277
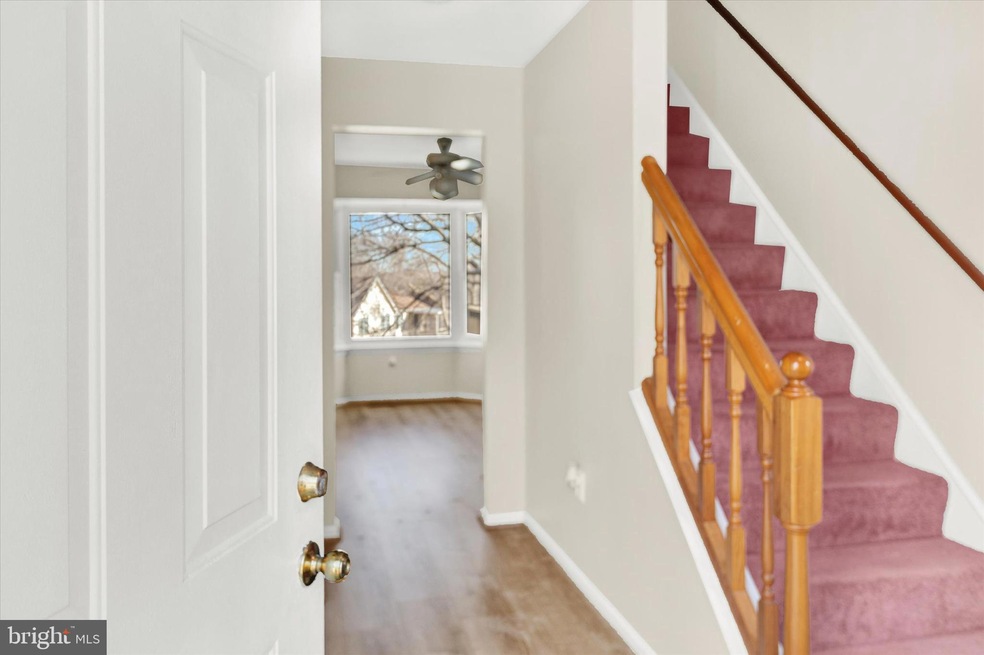
***Multiple offers received. All offers are due by noon, Sunday, January 14th.***Inviting Colonial home with a distinctive brick front, featuring 5 bedrooms, 3.5 baths, and a finished walk-out basement with a bedroom and bonus room. The primary suite features an adjoined nursery. Other amenities include a patio, deck, long driveway, and an oversized 2-car garage. Priced competitively for a quick sale! A similar renovated home in the area recently sold for $575,000. This is an exceptional opportunity you don't want to miss! Property sold as-is. No HOA.
Situated in proximity to Prince George’s Community College, University of Maryland Capital Region Medical Center, Wegman’s, Costco, various restaurants, shopping centers, entertainment options, the Largo Metro Station, and convenient public transportation. Easy access to I-95/Routes 214 and 212, ensuring a short commute to VA, downtown DC, Annapolis, and Baltimore. ***DO NOT PARK IN THE DRIVEWAY***
Last Agent to Sell the Property
(240) 224-8005 info@amberandcollc.com Amber & Company Real Estate License #SP102238 Listed on: 12/28/2023
Co-Listed By
(240) 224-8005 info@amberandcollc.com Amber & Company Real Estate License #645255
Last Buyer's Agent
Mike Patton
(301) 424-0900 mike.patton@redfin.com Long & Foster Real Estate, Inc.
We collect this data history from publicly available records. To have your information removed, we recommend requesting removal directly through your county’s website.
Chikia Barnes
Keller Williams Preferred Properties
(240) 363-2165
78 Total Sales
3 in Kettering
$296K - $540K Price Range
Lauren Thomas
Compass
(443) 426-4215
106 Total Sales
1 in Kettering
$358,000 Price
Kelly Haines-Wise
Cummings & Co. Realtors
(301) 719-5847
17 Total Sales
1 in Kettering
$959,950 Price
Alexis Wise
Realty One Group Performance, LLC
(301) 603-3634
30 Total Sales
1 in Kettering
$472,000 Price
Matthew Brown
Keller Williams Capital Properties
(202) 517-2057
57 Total Sales
1 in Kettering
$470,000 Price
Ken Milner
RE/MAX Advantage Realty
(667) 771-6137
47 Total Sales
1 in Kettering
$779,000 Price
We collect this data history from publicly available records. To have your information removed, we recommend requesting removal directly through your county’s website.
| Date | Buyer | Sale Price | Title Company |
|---|---|---|---|
| $500,000 | None Listed On Document | ||
| $127,400 | -- |
We collect this data history from publicly available records. To have your information removed, we recommend requesting removal directly through your county’s website.
| Date | Status | Borrower | Loan Amount |
|---|---|---|---|
| Previous Owner | $490,943 | ||
| Previous Owner | $544,185 |
We collect this data history from publicly available records. To have your information removed, we recommend requesting removal directly through your county’s website.
| Date | Event | Price | List to Sale | Price per Sq Ft |
|---|---|---|---|---|
| 02/02/2024 02/02/24 | Sold | $500,000 | 0.0% | $274 / Sq Ft |
| 01/15/2024 01/15/24 | Price Changed | $500,000 | +2.2% | $274 / Sq Ft |
| 01/14/2024 01/14/24 | Pending | -- | -- | -- |
| 01/08/2024 01/08/24 | For Sale | $489,000 | 0.0% | $268 / Sq Ft |
| 12/31/2023 12/31/23 | Off Market | $489,000 | -- | -- |
| 12/28/2023 12/28/23 | For Sale | $489,000 | -- | $268 / Sq Ft |
We collect this data history from publicly available records. To have your information removed, we recommend requesting removal directly through your county’s website.
| Year | Tax Paid | Tax Assessment Tax Assessment Total Assessment is a certain percentage of the fair market value that is determined by local assessors to be the total taxable value of land and additions on the property. | Land | Improvement |
|---|---|---|---|---|
| 2025 | $6,501 | $447,433 | ||
| 2024 | $6,501 | $410,667 | ||
| 2023 | $1,618 | $373,900 | $101,500 | $272,400 |
| 2022 | $1,492 | $365,167 | $0 | $0 |
| 2021 | $1,432 | $356,433 | $0 | $0 |
| 2020 | $1,400 | $347,700 | $100,000 | $247,700 |
| 2019 | $1,242 | $329,833 | $0 | $0 |
| 2018 | $1,129 | $311,967 | $0 | $0 |
| 2017 | $1,064 | $294,100 | $0 | $0 |
| 2016 | -- | $268,833 | $0 | $0 |
| 2015 | $1,589 | $243,567 | $0 | $0 |
| 2014 | $1,589 | $218,300 | $0 | $0 |
Seller's Agent in 2024
Amber Williams
Amber & Company Real Estate
(202) 607-3577
55 Total Sales
Seller Co-Listing Agent in 2024
Ariana Williams
Amber & Company Real Estate
(240) 355-6601
35 Total Sales
Buyer's Agent in 2024
Mike Patton
Long & Foster
(301) 253-3999
83 Total Sales
Source: Bright MLS
MLS Number: MDPG2098458
APN: 13-1484500
Disclaimer: Certain information contained herein is derived from information provided by parties other than Homes.com. All information provided is deemed reliable, but is not guaranteed to be accurate and should be independently verified.
The data relating to real estate for sale on this website appears in part through the BRIGHT Internet Data Exchange program, a voluntary cooperative exchange of property listing data between licensed real estate brokerage firms, and is provided by BRIGHT through a licensing agreement.
Listing information is from various brokers who participate in the Bright MLS IDX program and not all listings may be visible on the site.
The property information being provided on or through the website is for the personal, non-commercial use of consumers and such information may not be used for any purpose other than to identify prospective properties consumers may be interested in purchasing.
Some properties which appear for sale on the website may no longer be available because they are for instance, under contract, sold or are no longer being offered for sale.
Property information displayed is deemed reliable but is not guaranteed.
Copyright 2026 Bright MLS, Inc.
Ask me questions while you tour the home.