NOT LISTED FOR SALE

4 Pearson Way Unit n/a Epping, NH 03042

Epping Area

Estimated Value: $379,000 - $441,482

2 Beds
1.5 Baths
1,718 Sq Ft
$243/Sq Ft Est. Value

Sale Details

Date Sold: January 30, 2017

Last sale price $192,000 $112 Per Sq Ft

Est. 117% increase in value since last sale

Current estimated payment $2,896 / mo

4 Days on Market

Highlights

  • Wood Flooring
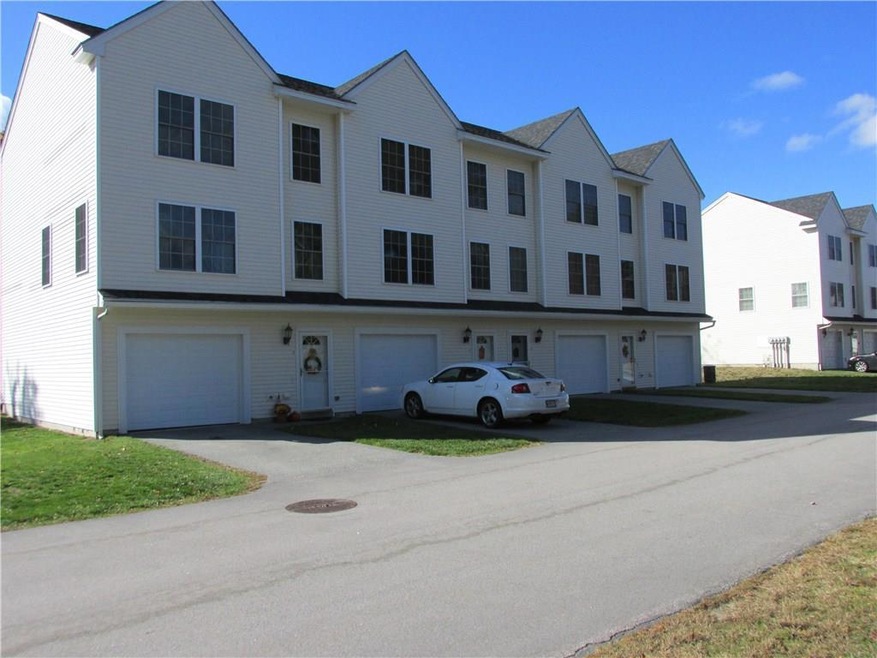
  • Direct Access Garage
  • Forced Air Heating and Cooling System
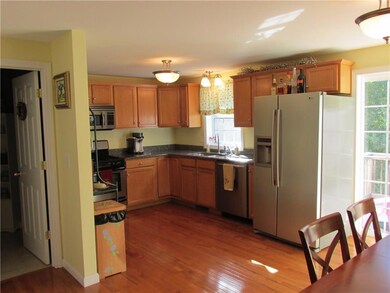
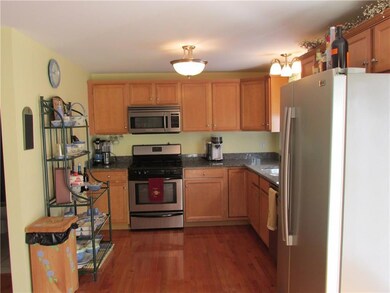
  • Granite Countertops
  • Property is near shops
  • Level Lot

About This Home

As of January 2017

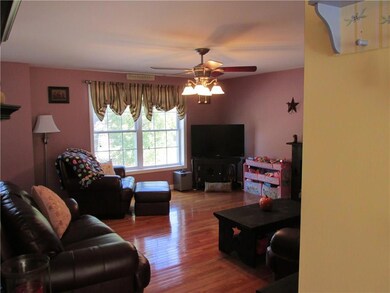
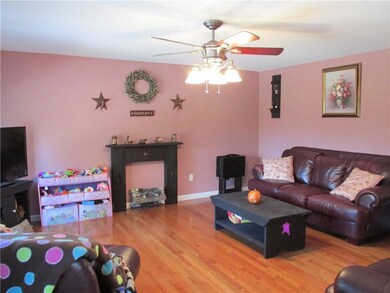
Celebrate the Holidays in Your New Home! Snow is coming but don't worry pull right into attached garage and head directly into your new home. Beautiful hardwood floors greet you as you enter your spacious kitchen/dining with granite countertops,stainless steel appliances. The bright inviting living room is a great place to relax and enjoy. Third floor has 2 large bedrooms with large closet space and hardwood floors. Hurry and make this wonderful home yours!

Last Agent to Sell the Property

Joy Bolduc

CENTURY 21 Barbara Patterson Listed on: 10/28/2016

Last Buyer's Agent

NON-MREIS AGENT

Non MREIS Agency

Create a Home Valuation Report for This Property
The Home Valuation Report is an in-depth analysis detailing your home's value as well as a comparison with similar homes in the area

Townhouse Details

Home Type

  • Townhome

Est. Annual Taxes

  • $4,500

Year Built

  • Built in 2008

Lot Details

  • Property fronts a freeway
  • Open Lot

HOA Fees

  • $185 Monthly HOA Fees

Home Design

  • Wood Frame Construction
  • Shingle Roof
  • Vinyl Siding

Kitchen

  • Gas Range
  • Microwave
  • Dishwasher
  • Granite Countertops

Flooring

  • Wood
  • Tile

Bedrooms and Bathrooms

  • 2 Bedrooms

Laundry

  • Dryer
  • Washer

Basement

  • Basement Fills Entire Space Under The House
  • Interior Basement Entry
  • Natural lighting in basement

Parking

  • Direct Access Garage
  • Driveway

Location

  • Property is near shops
  • City Lot

Utilities

  • Forced Air Heating and Cooling System
  • Heating System Uses Gas
  • Electric Water Heater

Community Details

  • 4 Units
  • Pearson Way Condominium Subdivision

Listing and Financial Details

  • Tax Lot 017
  • Assessor Parcel Number 4pearsonwayepping03042

Townhouse Details

Home Type

Townhome

Est. Annual Taxes

$4,500

Year Built

Built in 2008

Lot Details

1 Acres

HOA Fees

$185 per month

Listing Details

  • Property Sub Type: Condominium
  • Prop. Type: Residential
  • Lot Size Acres: 1.0
  • Road Surface Type: Paved
  • MLS Status: Closed
  • Subdivision Name: Pearson Way Condominium
  • Directions: From Route 125 take Water Street to Mill Street, Pearson Way is on your left
  • Above Grade Finished Sq Ft: 1294.0
  • Architectural Style: Townhouse
  • Year Built: 2008
  • Location Information:Leased Land: No
  • Location Information:HERS Certified: No
  • Contract Information:List PriceSqFt: 111.76
  • Property Information:Seasonal: No
  • Property Information:Lot Size Acres -: 1.0
  • Property Information:Total Baths: 2.0
  • Property Information:SqFt Finished Above Grade: 1294.0
  • Property Information:SqFt Finished Below Grade: 424.0
  • Site:Level: Yes
  • Site:Open: Yes
  • Water Info:Water Frontage2: No
  • Water Info:Water View2: No
  • Construction:Wood Frame: Yes
  • Basement:Daylight: Yes
  • Roof:Shingle: Yes
  • Heat System:Forced Air: Yes
  • Appliances Included:Dishwasher: Yes
  • Appliances Included:Dryer: Yes
  • Appliances Included:Microwave: Yes
  • Appliances Included:Washer: Yes
  • Floors:Tile2: Yes
  • Floors:Wood3: Yes
  • Electric:Circuit Breakers: Yes
  • Sewer:Public Sewer: Yes
  • Water:Public3: Yes
  • Driveway:Paved2: Yes
  • Basement Entry:Interior: Yes
  • Location Information:Association Fee: 185.0
  • Location Information:Fee Frequency Paid: Monthly
  • Exterior:Vinyl Siding: Yes
  • Condominium:Unit Type: Condo
  • Condominium:Units in Building: 4
  • Kitchen Countertop:Granite: Yes
  • Water Heater:Electric2: Yes
  • Cooling:Central Air: Yes
  • Vehicle Storage:Direct Entry to Living: Yes
  • Heat Fuel:Gas Bottled: Yes
  • Appliances Included:Gas Range: Yes
  • Style:Townhouse: Yes
  • Property Sub-Type Property Sub-Type: Condominium
  • Advertising Remarks:Advertising Remarks: Celebrate the Holidays in Your New Home! Snow is coming but don't worry pull right into attached garage and head directly into your new home. Beautiful hardwood floors greet you as you enter your spacious kitchen/dining with granite countertops,stainless steel appliances. The bright inviting living room is a great place to relax and enjoy. Third floor has 2 large bedrooms with large closet space and hardwood floors. Hurry and make this wonderful home yours! For more information call Joy
  • Special Features: None

Interior Features

  • Appliances: Washer, Refrigerator, Microwave, Gas Range, Dryer, Dishwasher
  • Has Basement: Daylight, Full, Interior Entry
  • Full Bathrooms: 1
  • Half Bathrooms: 1
  • Total Bedrooms: 2
  • Below Grade Sq Ft: 424.0
  • Full Basement: Yes

Exterior Features

  • Lot Features: Level, Open Lot, Intown, Near Shopping, Near Turnpike/Interstate
  • Waterfront: No
  • Construction Type: Vinyl Siding, Wood Frame
  • Roof: Shingle

Garage/Parking

  • Attached Garage: Yes
  • Parking Features: Paved, Inside Entrance

Utilities

  • Cooling: Central Air
  • Cooling Y N: Yes
  • Heating: Forced Air, Hot Air
  • Heating Yn: Yes
  • Electric: Circuit Breakers
  • Sewer: Public Sewer
  • Water Source: Public

Condo/Co-op/Association

  • Association Fee: 185.0
  • Association Fee Frequency: Monthly
  • Association: Yes
  • Pets Allowed: Other Restrictions

Lot Info

  • Land Lease: No
  • Lot Size Sq Ft: 43560.0
  • Parcel #: 4pearsonwayepping03042
  • Zoning: HDR

Multi Family

  • Number Of Units In Community: 4

Tax Info

  • Tax Annual Amount: 4500.0
  • Tax Lot: 017
  • Tax Year: 2015

Home Values in the Area

Source: Public Records

Average Home Value in this Area


Source: Public Records

Agents Specializing in Epping, NH

See All Agents

Property History

We collect this data history from publicly available records. To have your information removed, we recommend requesting removal directly through your county’s website.

Date Event Price List to Sale Price per Sq Ft
01/30/2017 01/30/17 Sold $192,000 -1.0% $112 / Sq Ft
11/01/2016 11/01/16 Pending -- -- --
10/27/2016 10/27/16 For Sale $194,000 -- $113 / Sq Ft
Source: Maine Listings

Agents Affiliated with this Home

See All Agents

Map

Source: Maine Listings

MLS Number: 1287309

Maine Listings

APN: EPPI-000030-000017-000002

Your Personal Tour Guide

Ask me questions while you tour the home.