
Melissa Gaubert
District South Real Estate Co.
(337) 270-0922
38 Total Sales
4 in Kaliste Saloom
$68K - $308K Price Range
Estimated Value: $279,813
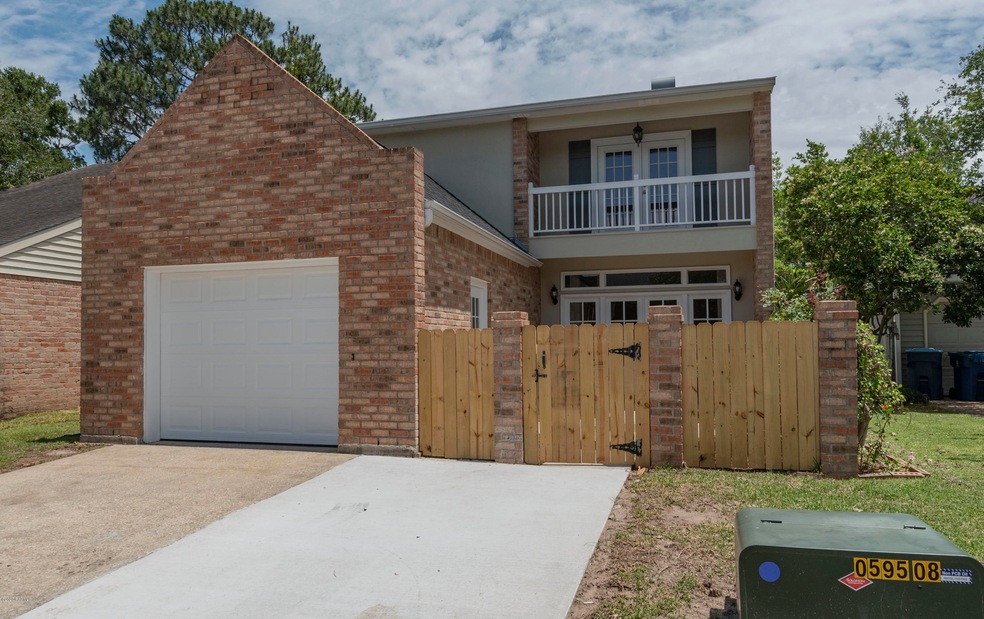
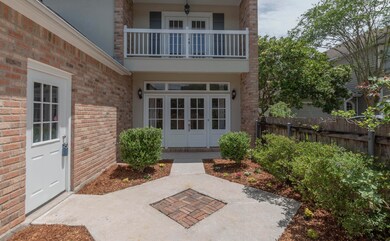
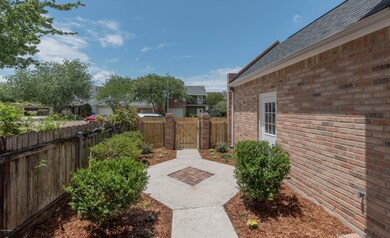
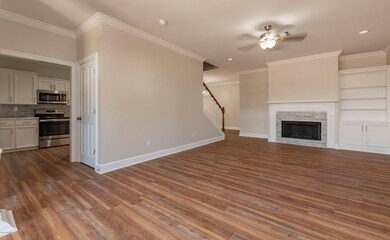
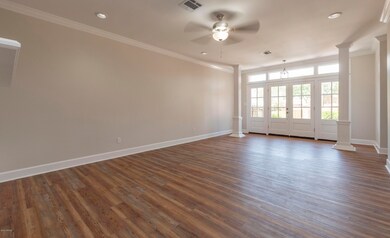
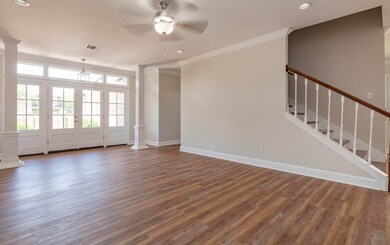
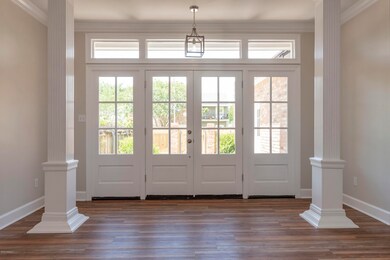
Beautiful completely updated New Orleans Patio style home located in the heart of Lafayette only minutes away from River Ranch, restaurants and shopping. This charming two story home has 3 bedrooms and 2.5 bathrooms, with the master suite located downstairs. Custom quartz counter tops, stainless steel appliances and a beautiful back splash complete the kitchen. The spacious living room with a wood burning fireplace is great for entertaining. The home features new flooring, crown molding throughout, lots of natural light, and a balcony overlooking a low maintenance landscaped courtyard.Brand new roof and both A/C units.
Last Agent to Sell the Property
Melisha Angerer
Century 21 Action Realty License #0995693598 Listed on: 05/13/2020
Co-Listed By
Andrew Angerer
Century 21 Action Realty
We collect this data history from publicly available records. To have your information removed, we recommend requesting removal directly through your county’s website.
Melissa Gaubert
District South Real Estate Co.
(337) 270-0922
38 Total Sales
4 in Kaliste Saloom
$68K - $308K Price Range
Deborah Pierce
Keller Williams Realty Acadiana
(337) 273-0210
63 Total Sales
4 in Kaliste Saloom
$295K - $375K Price Range
Maurianna Robichaux
Keller Williams Realty Acadiana
(337) 324-9475
18 Total Sales
1 in Kaliste Saloom
$600,000 Price
Nick Hundley
EXP Realty, LLC
(337) 273-0476
63 Total Sales
4 in Kaliste Saloom
$160K - $475K Price Range
Ryan Petticrew
Keller Williams Realty Acadiana
(337) 520-8162
84 Total Sales
8 in Kaliste Saloom
$225K - $398K Price Range
Charles Ilonya
Keller Williams Realty Acadiana
(337) 520-8046
191 Total Sales
6 in Kaliste Saloom
$200K - $910K Price Range
We collect this data history from publicly available records. To have your information removed, we recommend requesting removal directly through your county’s website.
| Date | Buyer | Sale Price | Title Company |
|---|---|---|---|
| $218,000 | None Available | ||
| Bkbt Properties Llc | $135,000 | Sure Title | |
| Federal Home Loan Mtg Corp | $150,750 | None Available | |
| Specialized Loan Servicing Llc | $150,750 | None Available | |
| Vedovatti Luigi | $165,000 | None Available |
We collect this data history from publicly available records. To have your information removed, we recommend requesting removal directly through your county’s website.
| Date | Status | Borrower | Loan Amount |
|---|---|---|---|
| Open | $143,000 | ||
| Previous Owner | Vedovatti Luigi | $123,750 |
We collect this data history from publicly available records. To have your information removed, we recommend requesting removal directly through your county’s website.
| Date | Event | Price | List to Sale | Price per Sq Ft |
|---|---|---|---|---|
| 06/29/2020 06/29/20 | Sold | -- | -- | -- |
| 05/26/2020 05/26/20 | Pending | -- | -- | -- |
| 05/14/2020 05/14/20 | For Sale | $225,000 | -- | $108 / Sq Ft |
We collect this data history from publicly available records. To have your information removed, we recommend requesting removal directly through your county’s website.
| Year | Tax Paid | Tax Assessment Tax Assessment Total Assessment is a certain percentage of the fair market value that is determined by local assessors to be the total taxable value of land and additions on the property. | Land | Improvement |
|---|---|---|---|---|
| 2025 | $2,109 | $20,269 | $3,300 | $16,969 |
| 2024 | $1,482 | $20,269 | $3,300 | $16,969 |
| 2023 | $1,482 | $19,059 | $3,300 | $15,759 |
| 2022 | $1,994 | $19,059 | $3,300 | $15,759 |
| 2021 | $2,001 | $19,059 | $3,300 | $15,759 |
| 2020 | $1,994 | $19,059 | $3,300 | $15,759 |
| 2019 | $1,571 | $19,059 | $3,300 | $15,759 |
| 2018 | $1,313 | $19,059 | $3,300 | $15,759 |
| 2017 | $1,312 | $19,059 | $3,300 | $15,759 |
| 2015 | $1,940 | $19,060 | $3,900 | $15,160 |
| 2013 | -- | $19,060 | $3,900 | $15,160 |
MA
Seller's Agent in 2020
Melisha Angerer
Century 21 Action Realty
AA
Seller Co-Listing Agent in 2020
Andrew Angerer
Century 21 Action Realty
LH
Buyer's Agent in 2020
Lizzie Herter
HUNCO Real Estate
(337) 962-0253
6 in this area
65 Total Sales
Source: REALTOR® Association of Acadiana
MLS Number: 20004277
APN: 6037475
Disclaimer: Certain information contained herein is derived from information provided by parties other than Homes.com. All information provided is deemed reliable, but is not guaranteed to be accurate and should be independently verified.
The data relating to real estate for sale on this web site comes in part from the IDX Program of the REALTOR® Association of Acadiana’ MLS. IDX information is provided exclusively for consumers' personal, non-commercial use and may not be used for any purpose other than to identify prospective properties consumers may be interested in purchasing. Information deemed reliable, but not guaranteed accurate.
Ask me questions while you tour the home.