
Scott Gullaksen
KW Greater West Chester
(484) 592-6544
130 Total Sales
1 in Kennett
$962,500 Price
Estimated Value: $814,000 - $1,076,000
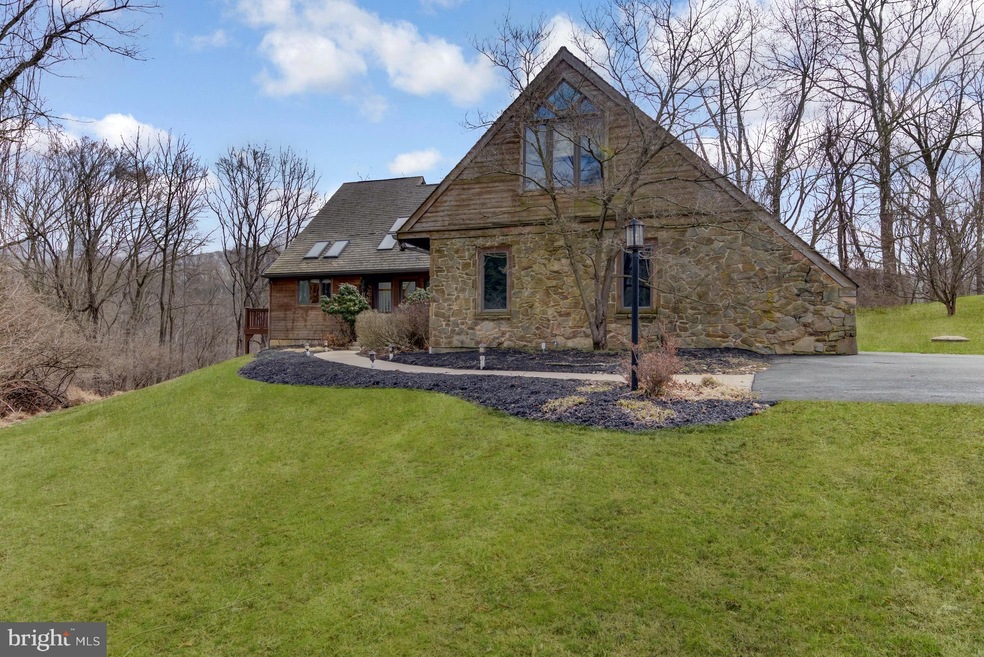
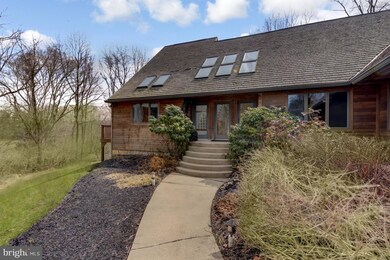
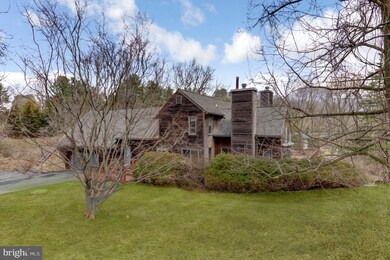
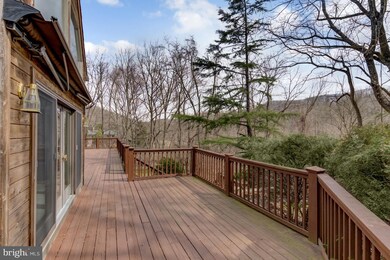
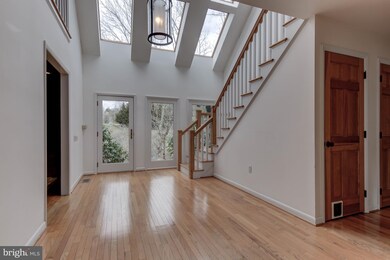
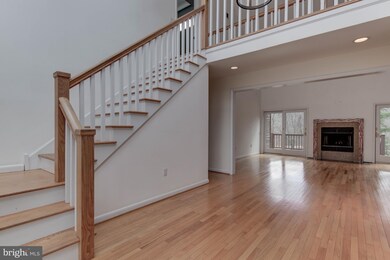
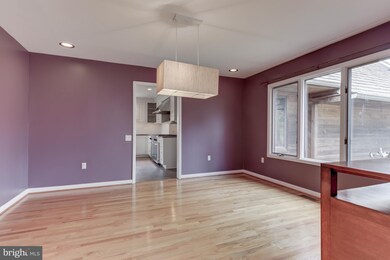
This stunning contemporary home sits in the beautiful and peaceful neighborhood of Southridge. Surrounded by trees and a small ravine running through the edge of the 2 acre property, enjoy this retreat-like get-away. The outdoors can be easily accessed by a sprawling deck with a number of access doors throughout the home. Enter into the light-filled foyer and notice the open floor plan. With skylights and vaulted ceilings, this home has both contemporary and traditional features. Straight ahead is the living room with wood fireplace, 2-story ceiling, and 2 doors to deck. Continue to the right into the family room with wood fireplace and deck access. This opens to the updated eat-in kitchen with Sub-Zero fridge, 6-burner Dacor range, white custom cabinets, center island and soapstone counters. The formal dining room sits just beyond the kitchen. Continue past kitchen to laundry room and mudroom and enter staircase to massive private office/bedroom space with vaulted ceiling. The main floor master sits at other end of the house with deck access, full master bath with double vanity and double closets. Up the turned staircase find 2 well-sized bedrooms, one with a large storage area attached and full bath. The newly finished lower level features walk-out access, large media room, exercise room, studio space and large bedroom with full bath. Enjoy all of the luxuries of modern living and tranquility with easy access to major hubs including Wilmington, Philadelphia and airport.
Last Agent to Sell the Property
(302) 429-4500 jfuentes@psre.com Patterson-Schwartz - Greenville License #R5-210113L Listed on: 03/26/2019
Last Buyer's Agent
(302) 429-4500 jfuentes@psre.com Patterson-Schwartz - Greenville License #R5-210113L Listed on: 03/26/2019
We collect this data history from publicly available records. To have your information removed, we recommend requesting removal directly through your county’s website.
Scott Gullaksen
KW Greater West Chester
(484) 592-6544
130 Total Sales
1 in Kennett
$962,500 Price
Deborah 'Deb' Sweeney
Compass
(484) 922-8748
64 Total Sales
1 in Kennett
$950,000 Price
Tammy Duering
RE/MAX Excellence - Kennett Square
(610) 646-5682
72 Total Sales
6 in Kennett
$575K - $1.3M Price Range
Christine Hallman
SCOTT REALTY GROUP
(856) 501-5891
141 Total Sales
2 in Kennett
$324K - $385K Price Range
Joseph Robins
Morgan Francis Realty
(484) 922-9526
44 Total Sales
1 in Kennett
$600,000 Price
Anne Townes
Compass RE
(484) 755-3794
84 Total Sales
1 in Kennett
$531,000 Price
We collect this data history from publicly available records. To have your information removed, we recommend requesting removal directly through your county’s website.
| Date | Buyer | Sale Price | Title Company |
|---|---|---|---|
| $565,000 | Southern Chester Cnty Abstra |
We collect this data history from publicly available records. To have your information removed, we recommend requesting removal directly through your county’s website.
| Date | Status | Borrower | Loan Amount |
|---|---|---|---|
| Open | $750,000 | ||
| Previous Owner | Davey Thomas Bradbury | $389,000 |
We collect this data history from publicly available records. To have your information removed, we recommend requesting removal directly through your county’s website.
| Date | Event | Price | List to Sale | Price per Sq Ft |
|---|---|---|---|---|
| 05/31/2019 05/31/19 | Sold | $565,000 | -12.4% | $104 / Sq Ft |
| 03/27/2019 03/27/19 | For Sale | $645,000 | -- | $119 / Sq Ft |
We collect this data history from publicly available records. To have your information removed, we recommend requesting removal directly through your county’s website.
| Year | Tax Paid | Tax Assessment Tax Assessment Total Assessment is a certain percentage of the fair market value that is determined by local assessors to be the total taxable value of land and additions on the property. | Land | Improvement |
|---|---|---|---|---|
| 2026 | $1,181 | $269,200 | $62,730 | $206,470 |
| 2025 | $10,978 | $269,200 | $62,730 | $206,470 |
| 2024 | $10,978 | $269,200 | $62,730 | $206,470 |
| 2023 | $10,764 | $269,200 | $62,730 | $206,470 |
| 2022 | $10,478 | $269,200 | $62,730 | $206,470 |
| 2021 | $10,320 | $269,200 | $62,730 | $206,470 |
| 2020 | $10,127 | $269,200 | $62,730 | $206,470 |
| 2019 | $9,992 | $269,200 | $62,730 | $206,470 |
| 2018 | $9,785 | $269,200 | $62,730 | $206,470 |
| 2017 | $9,102 | $269,200 | $62,730 | $206,470 |
| 2016 | $1,479 | $269,200 | $62,730 | $206,470 |
| 2015 | $1,479 | $269,200 | $62,730 | $206,470 |
| 2014 | $1,479 | $269,200 | $62,730 | $206,470 |
Seller's Agent in 2019
Victoria Dickinson
Patterson Schwartz
(302) 429-7304
426 Total Sales
Source: Bright MLS
MLS Number: PACT460592
APN: 6207 00390400
Disclaimer: Certain information contained herein is derived from information provided by parties other than Homes.com. All information provided is deemed reliable, but is not guaranteed to be accurate and should be independently verified.
The data relating to real estate for sale on this website appears in part through the BRIGHT Internet Data Exchange program, a voluntary cooperative exchange of property listing data between licensed real estate brokerage firms, and is provided by BRIGHT through a licensing agreement.
Listing information is from various brokers who participate in the Bright MLS IDX program and not all listings may be visible on the site.
The property information being provided on or through the website is for the personal, non-commercial use of consumers and such information may not be used for any purpose other than to identify prospective properties consumers may be interested in purchasing.
Some properties which appear for sale on the website may no longer be available because they are for instance, under contract, sold or are no longer being offered for sale.
Property information displayed is deemed reliable but is not guaranteed.
Copyright 2026 Bright MLS, Inc.
Ask me questions while you tour the home.