NOT LISTED FOR SALE

4 Peppertree Place Searcy, AR 72143

Searcy Area

Estimated Value: $203,000 - $226,000

3 Beds
2 Baths
1,808 Sq Ft
$118/Sq Ft Est. Value

Sale Details

Date Sold: June 28, 2019

Last sale price $134,000 $74 Per Sq Ft

Est. 60% increase in value since last sale

Current estimated payment $1,272 / mo

4 Days on Market

Highlights

  • Sitting Area In Primary Bedroom
  • Vaulted Ceiling
  • Cul-De-Sac
  • Westside Elementary School Rated A-
  • Traditional Architecture
  • Breakfast Bar

About This Home

As of June 2019

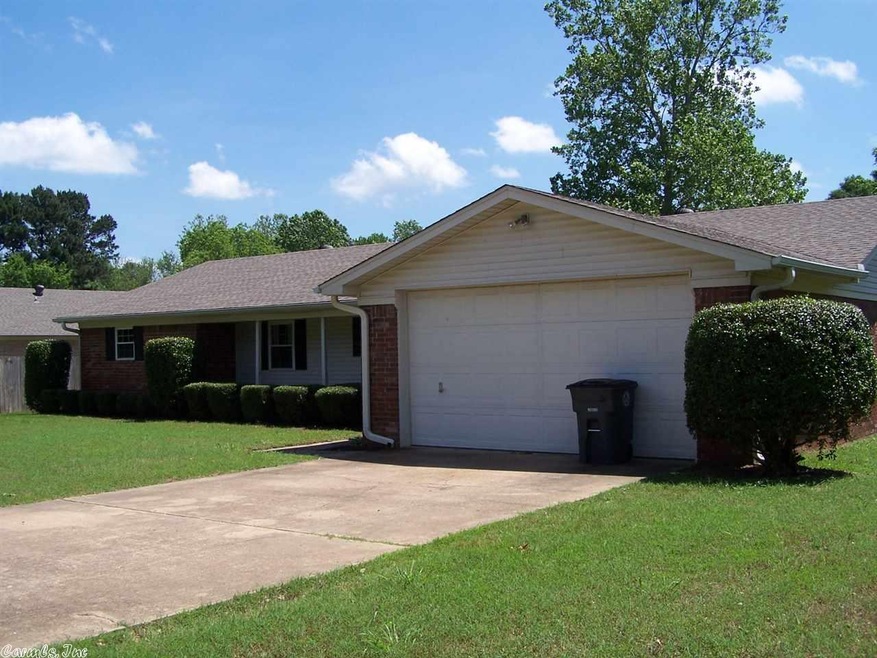
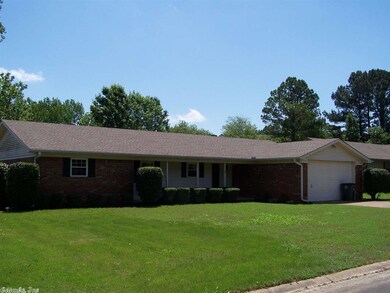
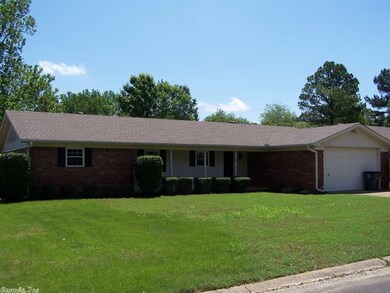
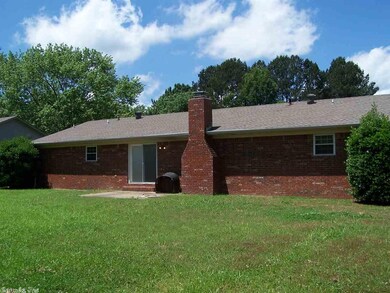
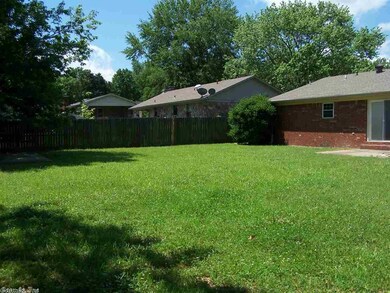
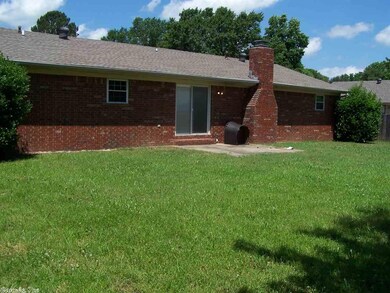
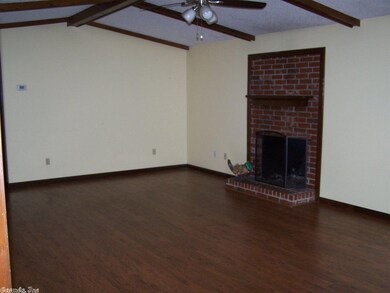
Immaculate 3 bedroom - 2 bath home on quiet cul-de-sac street that’s loaded with updates & upgrades. Just in 2016 there are new roof & gutters, new quartz counter tops, tiled floors, dishwasher & water heater. In 2012-2013, new bedroom carpets, new vinyl windows & sliding door. Homes has vaulted ceiling & wood-burning fireplace in living room. Over-sized master has dressing vanity with sink plus a 2nd sink in the toilet / tub area. Large privacy fenced backyard with 2 patio spaces for outdoor entertaining.

Last Agent to Sell the Property

Stuart Greer

RE/MAX Advantage Listed on: 05/24/2019

RE/MAX Advantage

Last Buyer's Agent

Stuart Greer

RE/MAX Advantage Listed on: 05/24/2019

RE/MAX Advantage
Create a Home Valuation Report for This Property
The Home Valuation Report is an in-depth analysis detailing your home's value as well as a comparison with similar homes in the area

Home Details

Home Type

  • Single Family

Est. Annual Taxes

  • $935

Year Built

  • Built in 1980

Lot Details

  • 90 Sq Ft Lot
  • Cul-De-Sac
  • Fenced
  • Landscaped
  • Level Lot

Home Design

  • Traditional Architecture
  • Brick Exterior Construction
  • Slab Foundation
  • Pitched Roof
  • Architectural Shingle Roof

Interior Spaces

  • 1,808 Sq Ft Home
  • 1-Story Property
  • Sheet Rock Walls or Ceilings
  • Vaulted Ceiling
  • Ceiling Fan
  • Wood Burning Fireplace
  • Low Emissivity Windows
  • Insulated Windows
  • Insulated Doors
  • Open Floorplan
  • Attic Ventilator

Kitchen

  • Breakfast Bar
  • Stove
  • Range
  • Plumbed For Ice Maker
  • Dishwasher
  • Disposal

Flooring

  • Carpet
  • Laminate
  • Tile

Bedrooms and Bathrooms

  • 3 Bedrooms
  • Sitting Area In Primary Bedroom
  • 2 Full Bathrooms

Laundry

  • Laundry Room
  • Washer and Electric Dryer Hookup

Parking

  • 2 Car Garage
  • Automatic Garage Door Opener

Outdoor Features

  • Patio

Schools

  • Westside Elementary School
  • Southwest Middle School
  • Searcy High School

Utilities

  • Central Heating and Cooling System
  • Gas Water Heater

Listing and Financial Details

  • Assessor Parcel Number 016-03368-063

Home Details

Home Type

Single Family

Est. Annual Taxes

$935

Year Built

Built in 1980

Lot Details

90 Sq Ft Lot

Listing Details

  • Class: Residential
  • Style: Traditional
  • Ext Features: Patio, Fully Fenced, Guttering
  • Inside City Limits: Yes
  • LVT Date: 05/24/2019
  • Road Surface: Paved
  • Street Designation: Place
  • Third Party Exports: Daily Record
  • Type: Detached
  • Estimated Year Built: 1980
  • Special Features: None
  • Property Sub Type: Detached
  • Year Built: 1980

Interior Features

  • Dining Room: Breakfast Bar, Kitchen/Dining Combo, Living/Dining Combo
  • Fireplace: Woodburning-Site-Built
  • Bedrooms: All Bedrooms Down, Primary Bedroom Apart, Primary Bed. Sitting Area, 3 Bedrooms Same Level
  • Estimated Sq Ft: 1808
  • Bedrooms: 3
  • Floors: Laminate, Tile, Carpet
  • Foundation: Slab
  • Full Bathrooms: 2
  • Interiors: Washer Connection, Dryer Connection-Electric, Water Heater-Gas, Ceiling Fan(s), Breakfast Bar
  • Kitchen Equip: Free-Standing Stove, Surface Range, Dishwasher, Disposal, Ice Maker Connection
  • Other Rooms: Laundry
  • Stories: One Story
  • Walls Ceilings: Sheet Rock Ceiling, Sheet Rock, Vault Ceiling

Exterior Features

  • Exterior: Brick
  • Roof: Architectural Shingle, Pitch

Garage/Parking

  • Parking: Garage, Two Car, Auto Door Opener

Utilities

  • Utilities: Sewer-Public, Water-Public, Elec-Municipal (+Entergy), Gas-Natural
  • Heat Air: Central Cool-Electric, Central Heat-Gas

Schools

  • Junior High: Ahlf

Lot Info

  • Estimated Lot Size: 0.27
  • Estimated Lot Size: 90 x 130
  • Lot: Level, Cul-De-Sac, Extra Landscaping, In Subdivision
  • Geo Subdivision: AR
  • Parcel Number: 016-03368-063

Green Features

  • Energy Features: Attic Vent-Turbo, Insulated Doors, Insulated Windows
  • Green Features: Low-E Windows

Tax Info

  • Annual Taxes: 935

MLS Schools

  • Elementary School: Westside
  • HighSchool: Searcy
  • Middle School: Southwest

Ownership History

We collect this data history from publicly available records. To have your information removed, we recommend requesting removal directly through your county’s website.

Date Name Owned For Owner Type

Purchase Details

Listed on
May 24, 2019
Closed on
Jun 28, 2019
Sold by
Neary Thomas and Neary Jeanne
Bought by
Seller's Agent
Stuart Greer
RE/MAX Advantage
Buyer's Agent
Stuart Greer
RE/MAX Advantage
List Price
$139,900
Sold Price
$134,000
Premium/Discount to List
-$5,900
-4.22%
Current Estimated Value
$213,744

Home Financials for this Owner

Home Financials are based on the most recent Mortgage that was taken out on this home.
Estimated Appreciation
$79,744
Avg. Annual Appreciation
6.69%
Original Mortgage
$135,353
Outstanding Balance
$116,484
Interest Rate
4%
Mortgage Type
New Conventional
Estimated Equity
$97,260

Purchase Details

Closed on
May 8, 2018
Sold by
Johnson Willie
Bought by
Hite Masson

Purchase Details

Listed on
Jun 27, 2017
Closed on
Jul 19, 2017
Sold by
Jones Dana and Jones Michael S
Bought by
Meary Thomas and Neary Jeanne
Seller's Agent
Kathi Merritt
RE/MAX Advantage
Buyer's Agent
Stuart Greer
RE/MAX Advantage
List Price
$137,500
Sold Price
$130,000
Premium/Discount to List
-$7,500
-5.45%

Home Financials for this Owner

Home Financials are based on the most recent Mortgage that was taken out on this home.
Avg. Annual Appreciation
5.58%

Purchase Details

Closed on
Jul 16, 2009
Sold by
Smith Kathy A and Smith Timothy J
Bought by
Jones Michael S and Jones Dana

Home Financials for this Owner

Home Financials are based on the most recent Mortgage that was taken out on this home.
Original Mortgage
$121,262
Interest Rate
5.39%
Mortgage Type
FHA

Purchase Details

Closed on
Apr 22, 2005
Sold by
Golden John M and Golden Deana L
Bought by
Smith Timothy J and Smith Kathy A

Home Financials for this Owner

Home Financials are based on the most recent Mortgage that was taken out on this home.
Original Mortgage
$1,250
Interest Rate
6.06%
Mortgage Type
Stand Alone Second

Purchase Details

Closed on
Nov 25, 2003
Bought by
Golden

Purchase Details

Closed on
Aug 1, 1986
Bought by
Scott Conrad and Scott Brenda
Source: Public Records

Purchase History

We collect this data history from publicly available records. To have your information removed, we recommend requesting removal directly through your county’s website.

Date Buyer Sale Price Title Company
$134,000 Wctc
Hite Masson $85,000 None Available
Meary Thomas $130,000 --
Jones Michael S $124,000 --
Smith Timothy J $222,750 None Available
Golden $100,000 --
Scott Conrad $65,000 --
Source: Public Records

Mortgage History

We collect this data history from publicly available records. To have your information removed, we recommend requesting removal directly through your county’s website.

Date Status Borrower Loan Amount
Open $135,353
Previous Owner Jones Michael S $121,723
Previous Owner Jones Michael S $121,262
Previous Owner Smith Timothy J $1,250
Previous Owner Smith Timothy J $110,102
Source: Public Records

Property History

We collect this data history from publicly available records. To have your information removed, we recommend requesting removal directly through your county’s website.

Date Event Price List to Sale Price per Sq Ft Prior Sale
06/28/2019 06/28/19 Sold $134,000 -4.2% $74 / Sq Ft
05/28/2019 05/28/19 Pending -- -- --
05/24/2019 05/24/19 For Sale $139,900 +7.6% $77 / Sq Ft
07/18/2017 07/18/17 Sold $130,000 -5.5% $72 / Sq Ft View Prior Sale
07/03/2017 07/03/17 Pending -- -- --
06/27/2017 06/27/17 For Sale $137,500 -- $76 / Sq Ft
Source: Cooperative Arkansas REALTORS® MLS

Tax History

We collect this data history from publicly available records. To have your information removed, we recommend requesting removal directly through your county’s website.

Year Tax Paid Tax Assessment Tax Assessment Total Assessment is a certain percentage of the fair market value that is determined by local assessors to be the total taxable value of land and additions on the property. Land Improvement
2025 $1,102 $27,135 $3,600 $23,535
2024 $1,102 $27,135 $3,600 $23,535
2023 $650 $26,490 $3,600 $22,890
2022 $653 $26,490 $3,600 $22,890
2021 $607 $26,490 $3,600 $22,890
2020 $560 $23,030 $6,000 $17,030
2019 $560 $23,030 $6,000 $17,030
2018 $935 $23,030 $6,000 $17,030
2017 $935 $23,030 $6,000 $17,030
2016 $935 $23,030 $6,000 $17,030
2015 $909 $22,390 $5,400 $16,990
2014 $909 $22,390 $5,400 $16,990
Source: Public Records

Agents Affiliated with this Home

  • Section Image
  • Section Image
See All Agents

Map

Source: Cooperative Arkansas REALTORS® MLS

MLS Number: 19016966

Cooperative Arkansas REALTORS® MLS

APN: 016-03368-063

Your Personal Tour Guide

Ask me questions while you tour the home.