
Deborah Pirro
DANIEL GALE HAMPTONS PROPERTIES LLC
(516) 418-8183
68 Total Sales
1 in Moriches
$800,000 Price
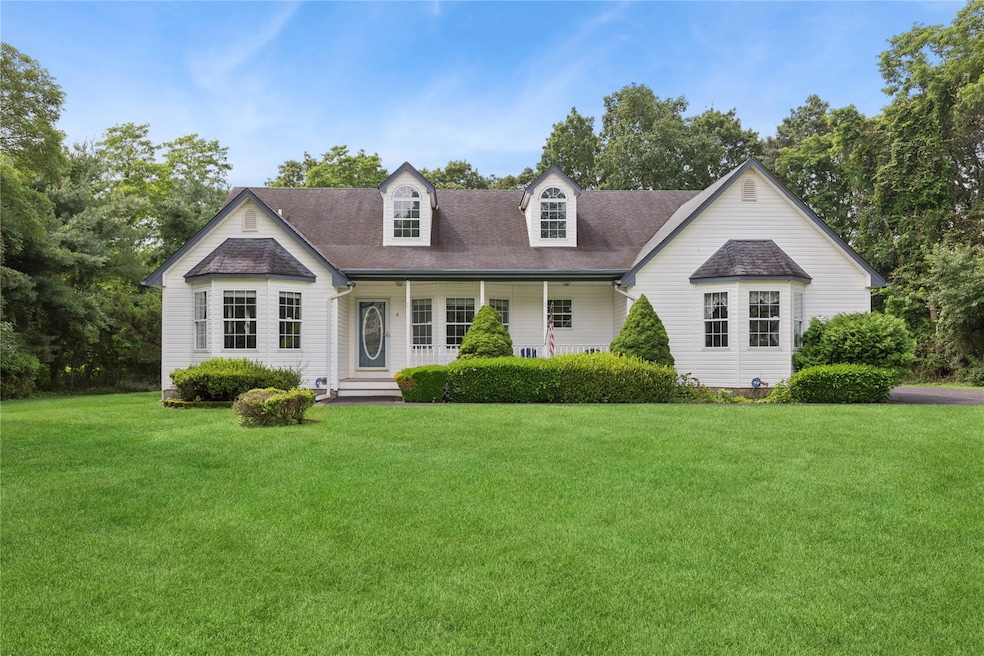
First Time on the Market – Custom-Built Home Designed for Modern Living
Welcome to 4 Pine Cone Court in Moriches – a truly special opportunity to own a one-of-a-kind custom-built home, being offered for sale for the very first time. Thoughtfully designed with today’s lifestyle in mind, this spacious residence features 4 generously sized bedrooms—each with its own private full bathroom, offering the ideal combination of comfort and privacy for all.
The main level offers a warm and inviting living space with a cozy gas fireplace, as well as a flexible second living area that can serve as a formal dining room, den, or home office. Step outside to your private backyard oasis, complete with an in-ground pool, expansive deck, and charming covered front porch, perfect for entertaining or relaxing.
Upstairs, the primary suite features two closets and a luxurious en-suite bath with dual sinks, a soaking tub, separate shower, and a toilet with bidet. The fourth bedroom includes its own private bath, ideal for guests. You’ll also find a flexible loft area that can be used as a den, office, or playroom, a large walk-in closet for storage, and an additional bonus space—perfect for a private office or extra storage.
Additional features include an attached two-car garage with a side entrance, direct access to a full unfinished basement, and a location that offers privacy with only one neighboring home.
Don’t miss your chance to own this exceptional home—it’s the first time it's ever been available, and it won’t last long!
Last Agent to Sell the Property
Compass Greater NY LLC Brokerage Phone: 631-491-2926 License #40TH1157401 Listed on: 07/17/2025
Deborah Pirro
DANIEL GALE HAMPTONS PROPERTIES LLC
(516) 418-8183
68 Total Sales
1 in Moriches
$800,000 Price
Li Chrzanowski
Real Broker NY LLC
(516) 871-3097
57 Total Sales
1 in Moriches
$672,000 Price
Dawn Watson
SERHANT.
(631) 641-8068
21 Total Sales
1 in Moriches
$789,000 Price
Margaret Bzdewka
Keller Williams Realty Greater
(888) 604-1828
47 Total Sales
1 in Moriches
$672,000 Price
Renee Steinberg
RE/MAX Signature Real Estate
(631) 904-7635
85 Total Sales
1 in Moriches
$743,000 Price
Paul Conforti
Douglas Elliman Real Estate
(516) 518-2638
150 Total Sales
3 in Moriches
$465K - $930K Price Range
We collect this data history from publicly available records. To have your information removed, we recommend requesting removal directly through your county’s website.
| Date | Event | Price | List to Sale | Price per Sq Ft |
|---|---|---|---|---|
| 09/18/2025 09/18/25 | Sold | $765,000 | 0.0% | $259 / Sq Ft |
| 08/08/2025 08/08/25 | Pending | -- | -- | -- |
| 08/08/2025 08/08/25 | Off Market | $765,000 | -- | -- |
| 07/17/2025 07/17/25 | For Sale | $725,000 | -- | $246 / Sq Ft |
We collect this data history from publicly available records. To have your information removed, we recommend requesting removal directly through your county’s website.
| Year | Tax Paid | Tax Assessment Tax Assessment Total Assessment is a certain percentage of the fair market value that is determined by local assessors to be the total taxable value of land and additions on the property. | Land | Improvement |
|---|---|---|---|---|
| 2025 | $12,947 | $3,550 | $300 | $3,250 |
| 2024 | $12,947 | $3,420 | $300 | $3,120 |
| 2023 | $12,947 | $3,420 | $300 | $3,120 |
| 2022 | $14,151 | $3,420 | $300 | $3,120 |
| 2021 | $14,151 | $3,420 | $300 | $3,120 |
| 2020 | $14,391 | $3,420 | $300 | $3,120 |
| 2019 | $14,391 | $0 | $0 | $0 |
| 2018 | $13,906 | $3,420 | $300 | $3,120 |
| 2017 | $13,906 | $3,420 | $300 | $3,120 |
| 2016 | $13,910 | $3,420 | $300 | $3,120 |
| 2015 | -- | $3,560 | $300 | $3,260 |
| 2014 | -- | $3,560 | $300 | $3,260 |
Seller's Agent in 2025
Desiree Lofredo
Compass Greater NY LLC
(631) 491-2926
41 Total Sales
Buyer's Agent in 2025
Letticia Lettieri
Corcoran
(631) 879-2069
100 Total Sales
Buyer Co-Listing Agent in 2025
William Carroll
Corcoran
(631) 241-8168
93 Total Sales
Source: OneKey® MLS
MLS Number: 890773
APN: 0200-855-00-12-00-002-000
Disclaimer: Certain information contained herein is derived from information provided by parties other than Homes.com. All information provided is deemed reliable, but is not guaranteed to be accurate and should be independently verified.
The data relating to real estate for sale or lease on this web site comes in part from OneKey® MLS. Real estate listings held by brokerage firms other than Ten-X are marked with the OneKey® MLS logo or an abbreviated logo and detailed information about them includes the name of the listing broker.
Based on information submitted to the MLS GRID. All data is obtained from various sources and may not have been verified by broker or MLS GRID. Supplied Open House Information is subject to change without notice. All information should be independently reviewed and verified for accuracy. Properties may or may not be listed by the office/agent presenting the information. Some IDX listings have been excluded from this website. IDX information is provided exclusively for personal, non-commercial use, and may not be used for any purpose other than to identify prospective properties consumers may be interested in purchasing.
Information is deemed reliable but not guaranteed.
Copyright 2026 OneKey® MLS. All rights reserved.
Based on information submitted to the MLS GRID
Listings courtesy of OneKey® MLS as distributed by MLS GRID
Ask me questions while you tour the home.