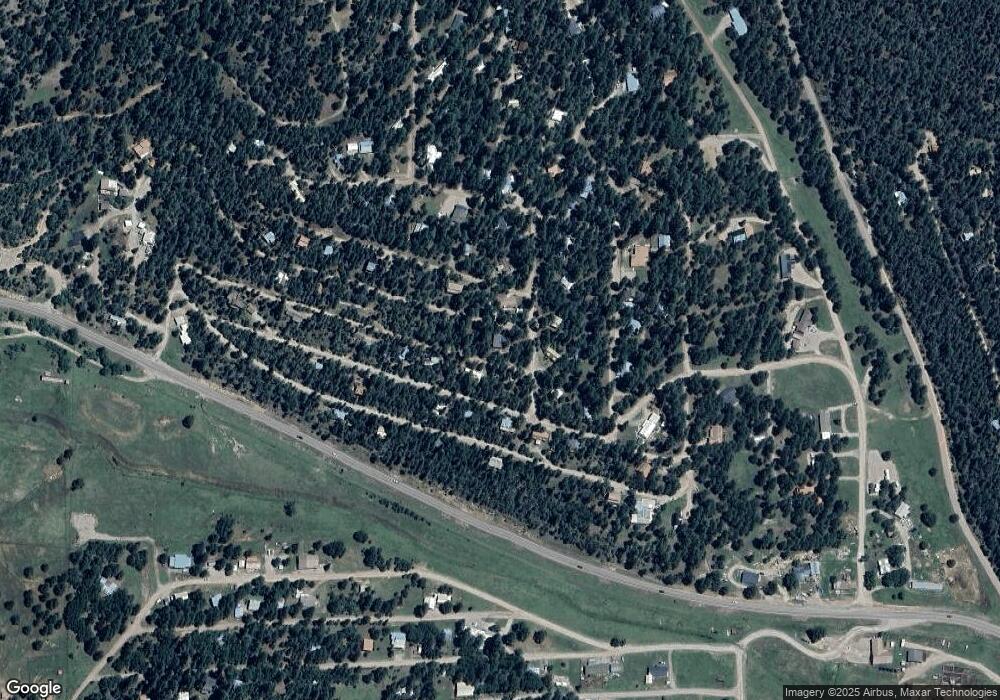
NOT LISTED FOR SALE

4 Pine Glen Cloudcroft, NM 88317

1 Bed
1 Bath
800 Sq Ft
0.3 Acre Lot

Sale Details

Date Sold: October 7, 2013

5 Days on Market

Highlights

  • Corner Lot
  • Solid Surface Countertops
  • Skylights
  • Cloudcroft Elementary School Rated A
  • Den
  • Covered Deck

About This Home

As of October 2013

Beautiful Park Model mobile with addition has been completely remodeled. . . . looks and feels like a site-built home, living area with wood burning fireplace. Large covered deck to enjoy abundant wildlife. Has parking site and hook-ups for R.V., 30 Amp. Home is being sold completely furnished. Great summer home for little money.

Last Agent to Sell the Property

CARYN PRIDEMORE

Gary Mack Real Estate License #18216 Listed on: 08/28/2013

Co-Listed By

skip pridmore

Gary Mack Real Estate License #18353

Last Buyer's Agent

skip pridmore

Gary Mack Real Estate License #18353

Property Details

Home Type

  • Mobile/Manufactured

Year Built

  • Built in 1995

Lot Details

  • Corner Lot
  • Landscaped with Trees

Parking

  • No Garage

Home Design

  • Metal Roof
  • Wood Siding

Interior Spaces

  • 800 Sq Ft Home
  • 1-Story Property
  • Ceiling Fan
  • Skylights
  • Window Treatments
  • Sunken Living Room
  • Den
  • Tile Flooring

Kitchen

  • Electric Oven or Range
  • Self-Cleaning Oven
  • Microwave
  • Solid Surface Countertops

Bedrooms and Bathrooms

  • 1 Bedroom
  • 1 Bathroom
  • Bathtub with Shower

Laundry

  • Dryer
  • Washer

Outdoor Features

  • Covered Deck
  • Shed

Mobile Home

  • Single Wide

Utilities

  • Heating System Uses Wood
  • Heating System Mounted To A Wall or Window
  • Septic System

Listing and Financial Details

  • Assessor Parcel Number 12-03517

Property Details

Home Type

Mobile/Manufactured

Year Built

Built in 1995

Lot Details

0.3 Acres

Listing Details

  • OFFICELIST_ADDRESS: 4 Pine Glen
  • Directions: East on Hwy 82 Left on Wimsatt Lp Road to Extension Road. Stay to left to Telephone Rd, go right and right again on Pine Glen.Property is on the left.
  • Exterior Construction: WOOD SIDING
  • Listing Office2: 25
  • Price per Sq Ft: 122.5
  • Assessed Sq Ft: 800
  • Ext Amenities: SHED, Corner Lot
  • Unit Levels: One Story
  • Mobile Home Type: Singlewide
  • Main Above Bsmt Htd Sq Ft Rng: 1000 OR LESS
  • OFFICELIST_STATE: NM
  • Special Features: None
  • Property Sub Type: MobileManufactured
  • Stories: 1
  • Year Built: 1995

Interior Features

  • Appliances Included: CEILING FAN, DRYER, MICROWAVE, REFRIGERATOR, RNG/OVN,ELEC, WASHER, WATER HTR,ELEC, OVEN SELF-CLEANING
  • Lower Floor 1 Half Bathrooms: 1
  • Lower Floor 1 Bedrooms: 1
  • Bathroom Amenities: Tub & Shower
  • INTERIORAMENIT: FIREPLC, LIV RM, WNDO CVRNGS T/O, CARPET, PARTIAL, SUNKEN ROOMS, SKYLIGHT, TILE FLOORING, DEN, Solid Surface Countertops
  • Basement Type: MHO/MOD

Exterior Features

  • PATIOSDECKS: DECK COVERED
  • ROOFTYP: PITCHED METAL

Garage/Parking

  • Carport: NONE
  • Garage Spaces: NONE

Utilities

  • Heating: ELEC WALL HEAT, WOOD
  • Utilities: SEPTIC SYSTEM, WATER, ASSN, SATELLITE SYS., Propane Tank, Leased

Fee Information

  • Tax Class: RESIDENTIAL

Schools

  • Schools: CLOUDCROFT

Green Features

  • Green Landscaping: TREES, SHADE

Lot Info

  • Zoning: SINGLE FAMILY

Building Info

  • ApproxYrBuilt: 1995

Rental Info

  • Max Numof Occupants: OWNER

Tax Info

  • Tax Data Account Number: 12-03517

Ownership History

We collect this data history from publicly available records. To have your information removed, we recommend requesting removal directly through your county’s website.

Date Name Owned For Owner Type

Purchase Details

Listed on
Aug 28, 2013
Closed on
Sep 25, 2013
Sold by
Bought by
Seller's Agent
CARYN PRIDEMORE
Gary Mack Real Estate
Buyer's Agent
skip pridmore
Gary Mack Real Estate
List Price
$105,900

Home Financials for this Owner

Home Financials are based on the most recent Mortgage that was taken out on this home.
Original Mortgage
$98,000
Interest Rate
0.0462%
Mortgage Type
New Conventional
Source: Public Records
Create a Home Valuation Report for This Property
The Home Valuation Report is an in-depth analysis detailing your home's value as well as a comparison with similar homes in the area

Purchase History

We collect this data history from publicly available records. To have your information removed, we recommend requesting removal directly through your county’s website.

Date Buyer Sale Price Title Company
-- None Available
Source: Public Records

Mortgage History

We collect this data history from publicly available records. To have your information removed, we recommend requesting removal directly through your county’s website.

Date Status Borrower Loan Amount
Closed $98,000
Source: Public Records

Property History

We collect this data history from publicly available records. To have your information removed, we recommend requesting removal directly through your county’s website.

Date Event Price List to Sale Price per Sq Ft
10/07/2013 10/07/13 Sold -- -- --
09/02/2013 09/02/13 Pending -- -- --
08/28/2013 08/28/13 For Sale $105,900 -- $132 / Sq Ft
Source: Otero County Association of REALTORS®

Tax History

We collect this data history from publicly available records. To have your information removed, we recommend requesting removal directly through your county’s website.

Year Tax Paid Tax Assessment Tax Assessment Total Assessment is a certain percentage of the fair market value that is determined by local assessors to be the total taxable value of land and additions on the property. Land Improvement
2025 $553 $35,147 $3,118 $32,029
2024 $537 $34,161 $3,117 $31,044
2023 $532 $33,203 $3,116 $30,087
2022 $519 $32,273 $3,115 $29,158
2021 $509 $31,370 $2,942 $28,428
2020 $523 $31,370 $2,942 $28,428
2019 $514 $30,756 $2,885 $27,871
2018 $503 $30,450 $2,856 $27,592
2017 $499 $30,450 $2,856 $27,592
2016 $502 $30,450 $0 $0
2015 $506 $30,450 $0 $0
2014 -- $29,855 $2,800 $27,055
Source: Public Records

Agents Affiliated with this Home

  • Section Image
See All Agents

Map

Source: Otero County Association of REALTORS®

MLS Number: 148122

APN: 12-03517

Your Personal Tour Guide

Ask me questions while you tour the home.