
Natalia Gerbino
Howard Hanna Rand Realty
(888) 861-7137
89 Total Sales
2 in Chestnut Ridge
$416K - $580K Price Range
Estimated Value: $928,156
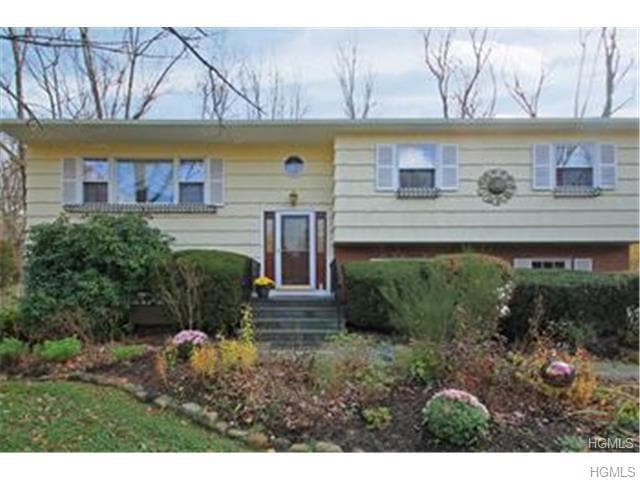
BEAUTIFUL SPACIOUS 4 BEDROOM HOUSE ON A QUIET CUL DE SAC IN CHESTUNT RIDGE. NICE GARDEN AND WALKWAY LEADING TO HOUSE. HOUSE FEATURES: NICE KITCHEN, DINING ROOM, LIVING ROOM, FAMILY ROOM, MASTER BEDROOM WITH BATH, 3 BEDROOMS 1.5 UPDATED BATHS, FINISHED BSMT.
Last Agent to Rent the Property
Keller Williams Hudson Valley Brokerage Phone: 845-364-0195 License #10401268059 Listed on: 07/08/2015
Last Renter's Agent
Keller Williams Hudson Valley Brokerage Phone: 845-364-0195 License #10401268059 Listed on: 07/08/2015
Natalia Gerbino
Howard Hanna Rand Realty
(888) 861-7137
89 Total Sales
2 in Chestnut Ridge
$416K - $580K Price Range
Regina Wittosch
Howard Hanna Rand Realty
(845) 407-8988
28 Total Sales
1 in Chestnut Ridge
$710,000 Price
Paula Esteves
Century 21 Full Service Realty
(914) 290-5660
4 Total Sales
1 in Chestnut Ridge
$885,000 Price
Ammar Iqbal
eXp Realty
(845) 604-9349
64 Total Sales
1 in Chestnut Ridge
$295,000 Price
Barbara Bloch
Coldwell Banker Realty
(914) 743-3563
12 Total Sales
1 in Chestnut Ridge
$985,000 Price
Susan Plotkin
Keller Williams Hudson Valley
(845) 456-6959
19 Total Sales
1 in Chestnut Ridge
$840,000 Price
We collect this data history from publicly available records. To have your information removed, we recommend requesting removal directly through your county’s website.
| Date | Buyer | Sale Price | Title Company |
|---|---|---|---|
| $111,250 | Fidelity Natl Title Ins Co | ||
| Shurtleff Allison | $200,000 | Fidelity National Title Ins |
We collect this data history from publicly available records. To have your information removed, we recommend requesting removal directly through your county’s website.
| Date | Status | Borrower | Loan Amount |
|---|---|---|---|
| Open | $314,000 | ||
| Previous Owner | Shurtleff Susan | $357,700 | |
| Previous Owner | Shurtleff Susan | $365,000 | |
| Previous Owner | Shurtleff Allison | $233,000 | |
| Previous Owner | Shurtleff Susan A | $45,000 |
We collect this data history from publicly available records. To have your information removed, we recommend requesting removal directly through your county’s website.
| Date | Event | Price | List to Sale | Price per Sq Ft | Prior Sale |
|---|---|---|---|---|---|
| 07/08/2015 07/08/15 | For Rent | $2,500 | 0.0% | -- | |
| 07/08/2015 07/08/15 | Rented | $2,500 | 0.0% | -- | |
| 06/26/2015 06/26/15 | Sold | $445,000 | -5.1% | $225 / Sq Ft | View Prior Sale |
| 03/27/2015 03/27/15 | Pending | -- | -- | -- | |
| 11/18/2014 11/18/14 | For Sale | $469,000 | -- | $237 / Sq Ft |
We collect this data history from publicly available records. To have your information removed, we recommend requesting removal directly through your county’s website.
| Year | Tax Paid | Tax Assessment Tax Assessment Total Assessment is a certain percentage of the fair market value that is determined by local assessors to be the total taxable value of land and additions on the property. | Land | Improvement |
|---|---|---|---|---|
| 2024 | $13,455 | $53,200 | $18,000 | $35,200 |
| 2023 | $12,901 | $53,200 | $18,000 | $35,200 |
| 2022 | $11,937 | $53,200 | $18,000 | $35,200 |
| 2021 | $11,878 | $53,200 | $18,000 | $35,200 |
| 2020 | $12,729 | $53,200 | $18,000 | $35,200 |
| 2019 | $12,764 | $53,200 | $18,000 | $35,200 |
| 2018 | $12,764 | $53,200 | $18,000 | $35,200 |
| 2017 | $12,689 | $53,200 | $18,000 | $35,200 |
| 2016 | $12,690 | $53,200 | $18,000 | $35,200 |
| 2015 | -- | $53,200 | $18,000 | $35,200 |
| 2014 | -- | $53,200 | $18,000 | $35,200 |
BF
Landlord's Agent in 2015
Baruch Feder
Keller Williams Hudson Valley
(347) 693-3397
38 Total Sales
Seller's Agent in 2015
Maiken Nielsen
Ellis Sotheby's Intl Realty
(845) 596-8059
53 Total Sales
JK
Buyer's Agent in 2015
Joel Klein
Rodeo Realty Inc
(845) 596-7399
117 Total Sales
Source: OneKey® MLS
MLS Number: KEY4531812
APN: 392615-067-008-0001-004-000-0000
Disclaimer: Certain information contained herein is derived from information provided by parties other than Homes.com. All information provided is deemed reliable, but is not guaranteed to be accurate and should be independently verified.
The data relating to real estate for sale or lease on this web site comes in part from OneKey® MLS. Real estate listings held by brokerage firms other than Ten-X are marked with the OneKey® MLS logo or an abbreviated logo and detailed information about them includes the name of the listing broker.
Based on information submitted to the MLS GRID. All data is obtained from various sources and may not have been verified by broker or MLS GRID. Supplied Open House Information is subject to change without notice. All information should be independently reviewed and verified for accuracy. Properties may or may not be listed by the office/agent presenting the information. Some IDX listings have been excluded from this website. IDX information is provided exclusively for personal, non-commercial use, and may not be used for any purpose other than to identify prospective properties consumers may be interested in purchasing.
Information is deemed reliable but not guaranteed.
Copyright 2026 OneKey® MLS. All rights reserved.
Based on information submitted to the MLS GRID
Listings courtesy of OneKey® MLS as distributed by MLS GRID
Ask me questions while you tour the home.