NOT LISTED FOR SALE
3 Beds
2 Baths
1,390 Sq Ft
2019 Built

Sale Details

Date Sold: July 30, 2025

Last sale price $274,900 $198 Per Sq Ft

52 Days on Market

Highlights

  • Solar Power System
  • Family Room Off Kitchen
  • Walk-In Closet
  • Vaulted Ceiling
  • Double Pane Windows
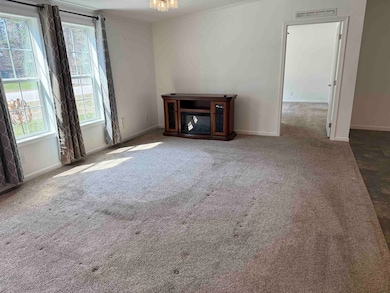
  • Living Room

About This Home

As of July 2025

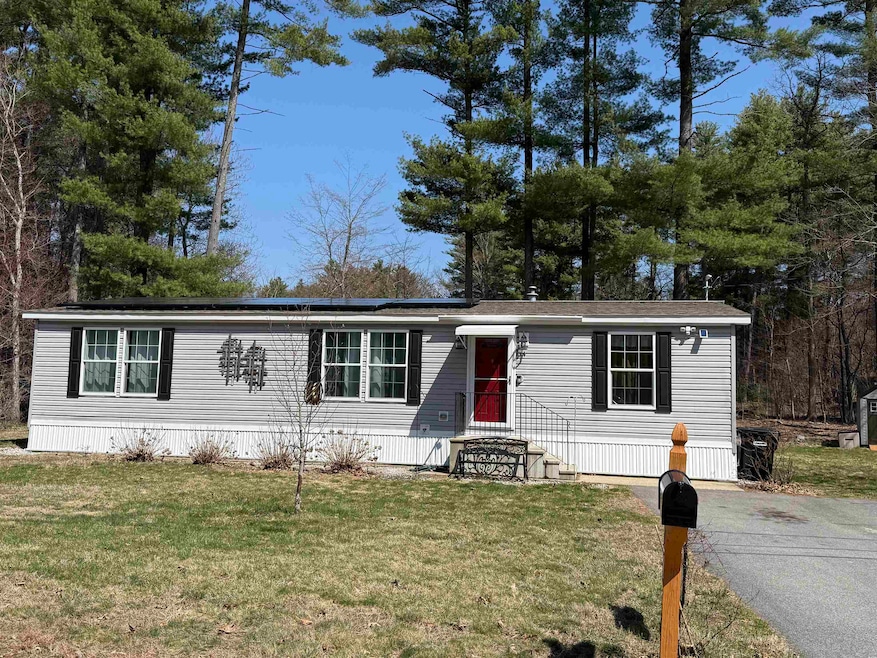
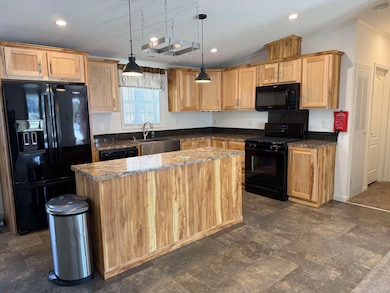
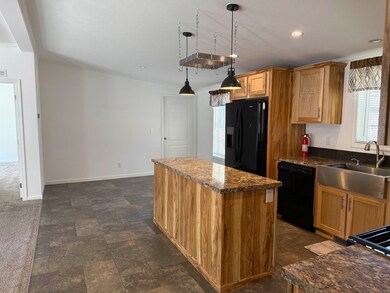
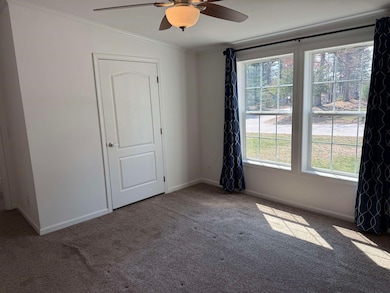
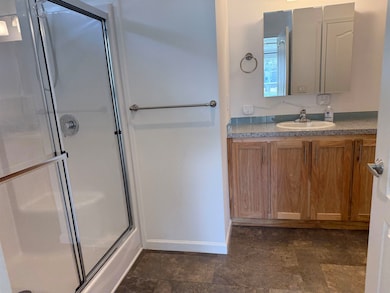
Come see this 3-bedroom, 2-bath manufactured home on leased land in a non-age-restriction community! Step inside to a bright, open-concept layout featuring a spacious living room, dining area, and kitchen. The primary bedroom offers a walk-in closet and a beautifully updated shower. Comfortable living with a flexible floor plan—don’t miss this opportunity!

Last Agent to Sell the Property

Dan O'Connell

LAER Realty Partners/Chelmsford License #053551 Listed on: 04/16/2025

LAER Realty Partners/Chelmsford

Last Buyer's Agent

Rhetta Sabean

RE/MAX Innovative Properties License #075000

RE/MAX Innovative Properties

Property Details

Home Type

  • Mobile/Manufactured

Year Built

  • Built in 2019

Lot Details

  • Level Lot
  • Land Lease

Parking

  • 2 Car Garage
  • Driveway

Home Design

  • Concrete Foundation
  • Pillar, Post or Pier Foundation
  • Asphalt Shingled Roof
  • Vinyl Siding

Interior Spaces

  • 1,390 Sq Ft Home
  • Property has 1 Level
  • Vaulted Ceiling
  • Ceiling Fan
  • Double Pane Windows
  • Drapes & Rods
  • Blinds
  • Window Screens
  • Family Room Off Kitchen
  • Living Room
  • Combination Kitchen and Dining Room

Kitchen

  • Gas Range
  • Microwave
  • Dishwasher
  • Kitchen Island

Flooring

  • Carpet
  • Vinyl

Bedrooms and Bathrooms

  • 3 Bedrooms
  • En-Suite Bathroom
  • Walk-In Closet

Laundry

  • Laundry Room
  • Laundry on main level
  • Washer and Dryer Hookup

Home Security

  • Carbon Monoxide Detectors
  • Fire and Smoke Detector

Eco-Friendly Details

  • Solar Power System

Mobile Home

Utilities

  • No Cooling
  • Forced Air Heating System
  • Heating System Uses Propane
  • 100 Amp Service
  • Propane
  • Electric Water Heater
  • Septic Tank
  • Cable TV Available

Community Details

  • Rodgers Mobile Home Park Subdivision, Champion Floorplan

Listing and Financial Details

  • Legal Lot and Block 52320 / 19
  • Assessor Parcel Number D

Property Details

Home Type

Mobile/Manufactured

Year Built

Built in 2019

Lot Details

0 Sq Ft Lot

Parking

2

Listing Details

  • Directions: Rt 111(W Hollis St) West to Countryside Dr, left on Countryside to Gilson Rd., Right on Gilson to Eric Ave, Left on Eric, Left on Ponderosa
  • Resort: No
  • Seasonal: No
  • Property Type: Residential
  • Power Production Type: Photovoltaics
  • Year Built: 2019
  • Display On Internet: Cable Internet
  • Architectural Style: Manuf/Mobile
  • ResoLotFeatures: Leased, Level
  • Reso Structure Type: Manufactured House
  • Road Frontage Type: Paved, Private Road
  • PropertySubType: Mobile Home
  • MLS Status: (20) Closed - Closed
  • Subdivision Name: Rodgers Mobile Home park
  • Above Grade Finished Sq Ft: 1390.0
  • Reso Accessibility Features: One-Level Home, Paved Parking
  • Reso Interior Features: Blinds, Ceiling Fan(s), Dining Area, Draperies, Kitchen Island, Kitchen/Dining, Kitchen/Family, Laundry Hook-ups, Master BR w/ BA, Vaulted Ceiling(s), Walk-In Closet(s), 1st Floor Laundry
  • Unit Levels: One
  • Builder Model: CHAMPION
  • ResoPropertyCondition: Existing
  • Flood_Zone: No
  • Foreclosed_Or_Bank_Owned_Or_REO: No
  • Mobile_Home: Yes
  • Pre_Construction: No
  • Room_1_Type: Living Room
  • Room_2_Type: Kitchen/Dining
  • Room_4_Type: Bedroom
  • Room_5_Type: Bedroom
  • Room_6_Type: Laundry Room
  • Timeshare_Or_Fract_Ownrshp: No
  • Water_Body_Access: No
  • Water_View: No
  • Suitable_Use: Residential
  • Total_Finished_Area: 1390
  • Total_Area: 1390
  • Above_Grade_Unfinished_Area: 0
  • Above_Grade_Unfinished_Area_Source: Other
  • Below_Grade_Unfinished_Area: 0
  • Special Features: None
  • Property Sub Type: MobileManufactured

Interior Features

  • Appliances: Dishwasher, Microwave, Gas Range, Refrigerator, Electric Water Heater
  • Total Bedrooms: 3
  • Flooring: Carpet, Vinyl
  • Other Equipment: CO Detector, Hardwired Smoke Detector
  • Basement YN: No
  • Full Bathrooms: 1
  • Three Quarter Bathrooms: 1

Exterior Features

  • Driveway: Paved
  • Exterior Features: Window Screens, Double Pane Window(s)
  • Roof: Asphalt Shingle
  • Easements: No
  • Construction Type: Vinyl, Vinyl Siding
  • Waterfront: No
  • Foundation Details: Concrete, Post/Piers, Skirted, Concrete Slab

Garage/Parking

  • Garage Spaces: 2.0
  • Attached Garage: No
  • Parking Features: Driveway, Parking Spaces 2, Paved

Utilities

  • Electric: 100 Amp Service, Circuit Breakers
  • Sewer: On-Site Septic Exists
  • Heating: Propane, Forced Air, Hot Air
  • Cooling: None
  • Utilities: Cable Available, Propane
  • Water Source: Public

Condo/Co-op/Association

  • Fee: 510
  • Association Fee Includes: Plowing, Sewer, Trash, Water, Park Fees, Park Rent

Fee Information

  • PAD Fee Frequency: Monthly

Lot Info

  • Surveyed: No
  • Zoning: R9

Green Features

  • Green Power: Solar

Tax Info

  • Tax Block: 19
  • Tax Lot: 52320
  • Tax Map Number: D
Create a Home Valuation Report for This Property
The Home Valuation Report is an in-depth analysis detailing your home's value as well as a comparison with similar homes in the area

Home Values in the Area

Source: Public Records

Average Home Value in this Area


Source: Public Records

Property History

We collect this data history from publicly available records. To have your information removed, we recommend requesting removal directly through your county’s website.

Date Event Price List to Sale Price per Sq Ft Prior Sale
07/30/2025 07/30/25 Sold $274,900 -5.2% $198 / Sq Ft
06/07/2025 06/07/25 Pending -- -- --
05/25/2025 05/25/25 Price Changed $289,900 -3.3% $209 / Sq Ft
04/16/2025 04/16/25 For Sale $299,900 +127.6% $216 / Sq Ft
08/16/2019 08/16/19 Sold $131,750 -0.2% $95 / Sq Ft View Prior Sale
07/16/2019 07/16/19 Pending -- -- --
07/08/2019 07/08/19 For Sale $132,000 -- $95 / Sq Ft
Source: PrimeMLS

Agents Affiliated with this Home

  • Section Image
  • Section Image
  • Section Image
  • Section Image
See All Agents

Map

Source: PrimeMLS

MLS Number: 5036594

PrimeMLS

APN: 0000D-00019-2201-4

Your Personal Tour Guide

Ask me questions while you tour the home.