
Rachel Mastrianni
Realty One Group Key
(518) 351-6814
30 Total Sales
1 in Schodack
$770,000 Price
Estimated Value: $704,614
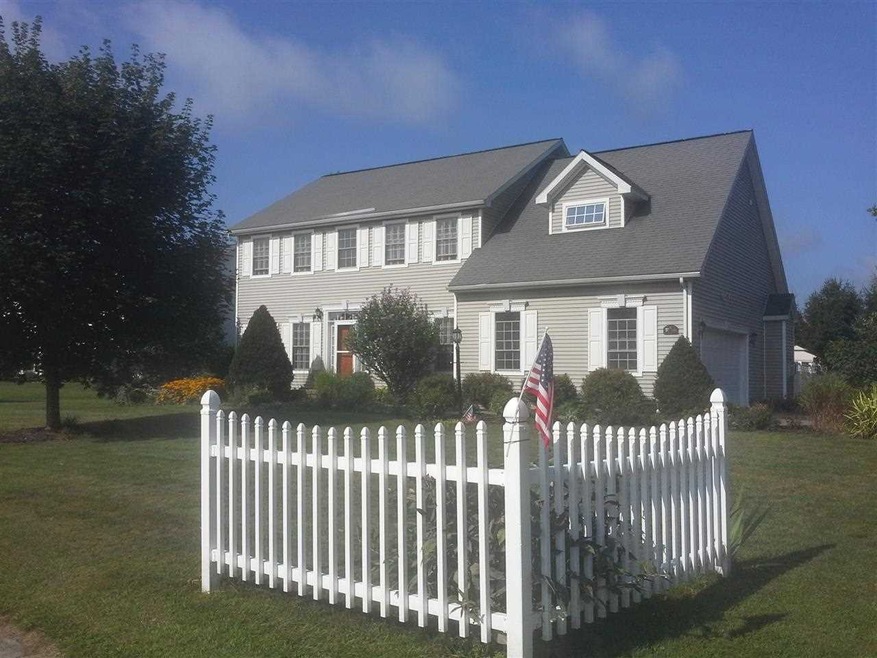
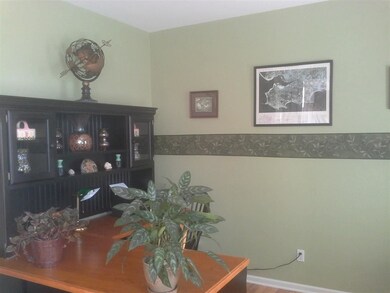
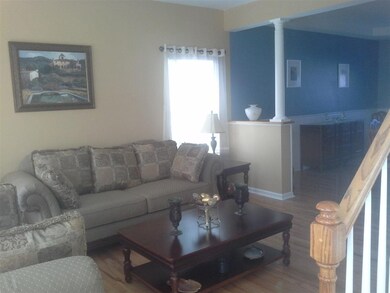
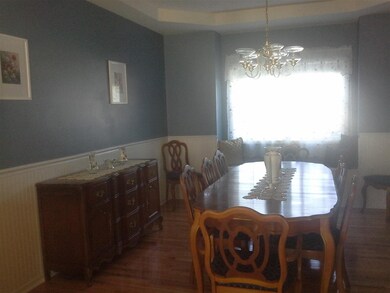
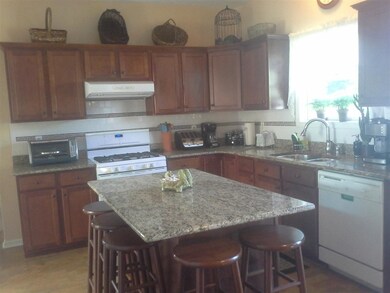
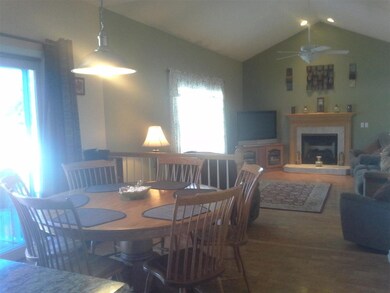
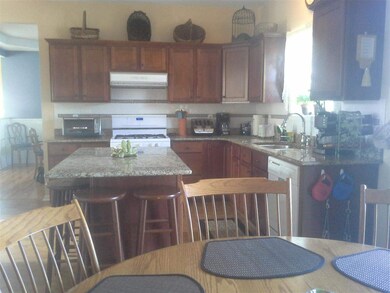
Lifestyle living in this meticulously maintained home on a corner lot in the desirable Golf View Estates. Inground pool in the private back yard. Large deck off family room. Many recent upgrades. Partially finished basement. East Greenbush School District. Life doesn't get much better! Superior Condition
Last Agent to Sell the Property
Jaymie Denny
Coldwell Banker Prime Properties License #10401254812 Listed on: 08/29/2014
Last Buyer's Agent
Jaymie Denny
Coldwell Banker Prime Properties License #10401254812 Listed on: 08/29/2014
We collect this data history from publicly available records. To have your information removed, we recommend requesting removal directly through your county’s website.
Rachel Mastrianni
Realty One Group Key
(518) 351-6814
30 Total Sales
1 in Schodack
$770,000 Price
Renee McLaughlin
Hunt Real Estate ERA
(518) 400-3461
143 Total Sales
1 in Schodack
$310,000 Price
Catherine Delf
KW Platform
(518) 730-4341
75 Total Sales
2 in Schodack
$330K - $340K Price Range
Jamie Mazuryk
Venture Fox Realty Group LLC
(518) 672-6479
331 Total Sales
4 in Schodack
$360K - $555K Price Range
Jenn Baniak-Hollands
Keller Williams Capital Dist
(518) 767-7408
358 Total Sales
3 in Schodack
$305K - $593K Price Range
Brian Kozloski
Century 21 New West
(518) 254-8619
147 Total Sales
1 in Schodack
$280,000 Price
We collect this data history from publicly available records. To have your information removed, we recommend requesting removal directly through your county’s website.
| Date | Buyer | Sale Price | Title Company |
|---|---|---|---|
| $340,000 | Bruce Macdonald | ||
| $340,000 | Beth E Carey | ||
| $235,000 | Nancy J Harding | ||
| -- | Joseph L Kay |
We collect this data history from publicly available records. To have your information removed, we recommend requesting removal directly through your county’s website.
| Date | Status | Borrower | Loan Amount |
|---|---|---|---|
| Closed | $5,486 | ||
| Closed | $206,000 | ||
| Closed | -- |
We collect this data history from publicly available records. To have your information removed, we recommend requesting removal directly through your county’s website.
| Date | Event | Price | List to Sale | Price per Sq Ft |
|---|---|---|---|---|
| 11/13/2014 11/13/14 | Sold | $340,000 | -1.4% | $129 / Sq Ft |
| 09/15/2014 09/15/14 | Pending | -- | -- | -- |
| 08/29/2014 08/29/14 | For Sale | $345,000 | -- | $130 / Sq Ft |
We collect this data history from publicly available records. To have your information removed, we recommend requesting removal directly through your county’s website.
| Year | Tax Paid | Tax Assessment Tax Assessment Total Assessment is a certain percentage of the fair market value that is determined by local assessors to be the total taxable value of land and additions on the property. | Land | Improvement |
|---|---|---|---|---|
| 2025 | $12,835 | $349,200 | $73,800 | $275,400 |
| 2024 | $12,835 | $349,200 | $73,800 | $275,400 |
| 2023 | $12,472 | $349,200 | $73,800 | $275,400 |
| 2022 | $13,107 | $349,200 | $73,800 | $275,400 |
| 2021 | $10,525 | $349,200 | $73,800 | $275,400 |
| 2020 | $11,295 | $349,200 | $73,800 | $275,400 |
| 2019 | $10,394 | $349,200 | $73,800 | $275,400 |
| 2018 | $10,394 | $349,200 | $73,800 | $275,400 |
| 2017 | $10,280 | $349,200 | $73,800 | $275,400 |
| 2016 | $10,285 | $349,200 | $73,800 | $275,400 |
| 2015 | -- | $349,200 | $73,800 | $275,400 |
| 2014 | -- | $349,200 | $73,800 | $275,400 |
J
Seller's Agent in 2014
Jaymie Denny
Coldwell Banker Prime Properties
Source: Global MLS
MLS Number: 201418396

APN: 4489-189.1-11-4
Disclaimer: Certain information contained herein is derived from information provided by parties other than Homes.com. All information provided is deemed reliable, but is not guaranteed to be accurate and should be independently verified.
IDX information is provided exclusively for personal, non-commercial use, and may not be used for any purpose other than to identify prospective properties consumers may be interested in purchasing.
Information is deemed reliable but not guaranteed.
Local REALTOR® - Todd Siegel, Broker - (888)-952-6393
Ask me questions while you tour the home.