
Deana Corrigan
Compass RE
(888) 605-3983
268 Total Sales
5 in Northampton
$555K - $1.1M Price Range


Estimated Value: $1,142,106
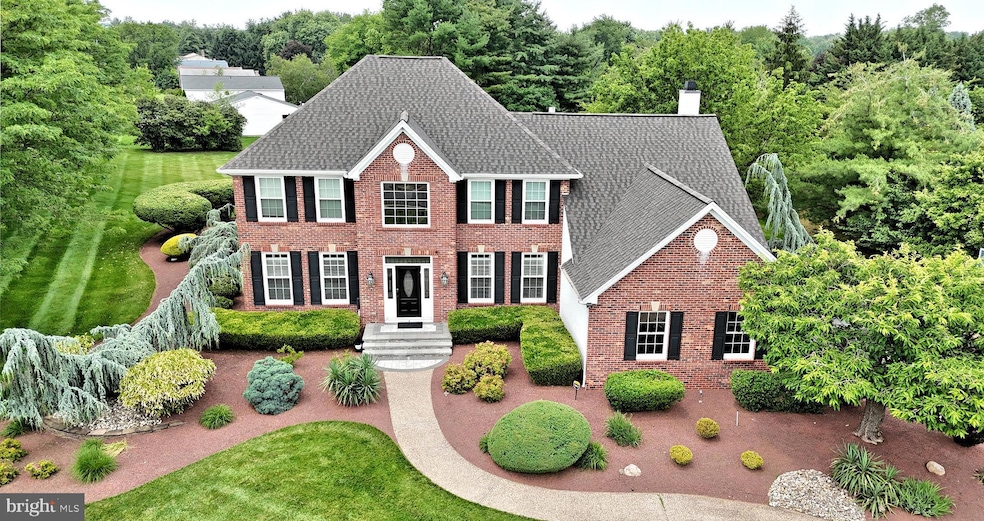
Welcome to this stunning former model home, a true gem in the coveted Northampton Crossing community. Situated on nearly an acre of beautifully landscaped land, this 4-bedroom, 3.5-bath residence is the perfect blend of classic elegance and modern luxury. Throughout the home, you'll find exquisite details, including custom trim work and recessed lighting. Step through the grand two-story foyer into an inviting open floor plan. The main level features a sophisticated home office with rich hardwood floors and a spacious living and dining area bathed in natural light—perfect for hosting gatherings. The heart of the home is the updated gourmet kitchen, a chef's dream with dark wood cabinetry, granite countertops, a large center island with a wine fridge, a commercial-grade range, and top-of-the-line stainless steel appliances. The kitchen opens seamlessly to the cozy family room, where a vaulted ceiling and skylight create an airy and bright atmosphere. Upstairs, the expansive master suite is your private retreat. It features a vaulted ceiling, a tranquil seating area, and a spa-like en-suite bathroom. Three additional generously sized bedrooms and an updated hall bath provide plenty of space for family and guests. The professionally finished basement offers a versatile space for every need, complete with a full bathroom, a wet bar, and a dedicated home gym. Enjoy outdoor living on the large paver patio, an ideal spot for summer barbecues and alfresco dining. The private, lush backyard provides a tranquil escape with mature trees and professional landscaping. A two-and-a-half-car garage offers ample space for vehicles and storage. Located in the highly-rated Council Rock School District and just minutes from local amenities, this exceptional home offers the perfect combination of luxury, privacy, and convenience. Don't miss your chance to own this exquisite property.
Last Agent to Sell the Property
(215) 860-4200 klrw983@kw.com Keller Williams Real Estate - Newtown Listed on: 09/12/2025
Last Buyer's Agent
(215) 968-7400 christerry@bucksremax.com RE/MAX Properties - Newtown License #AB050673L
We collect this data history from publicly available records. To have your information removed, we recommend requesting removal directly through your county’s website.
Deana Corrigan
Compass RE
(888) 605-3983
268 Total Sales
5 in Northampton
$555K - $1.1M Price Range
Diana Farmer
Keller Williams Real Estate-Langhorne
(267) 376-9691
88 Total Sales
1 in Northampton
$670,000 Price
Lorma O'Hanlon
Keller Williams Real Estate-Doylestown
(484) 306-0284
76 Total Sales
3 in Northampton
$440K - $1.1M Price Range
Marina Shikman
Coldwell Banker Residential Brokerage-Princeton Jct
(848) 279-8653
69 Total Sales
1 in Northampton
$527,000 Price
Earl Caffrey
Innovate Real Estate
(484) 978-9260
60 Total Sales
2 in Northampton
$365K - $600K Price Range
Mary Farrington
Compass RE
(267) 662-1999
12 Total Sales
1 in Northampton
$508,000 Price
We collect this data history from publicly available records. To have your information removed, we recommend requesting removal directly through your county’s website.
| Date | Buyer | Sale Price | Title Company |
|---|---|---|---|
| $1,142,000 | World Wide Land Transfer |
We collect this data history from publicly available records. To have your information removed, we recommend requesting removal directly through your county’s website.
| Date | Status | Borrower | Loan Amount |
|---|---|---|---|
| Open | $513,900 | ||
| Previous Owner | $408,500 | ||
| Previous Owner | $300,000 | ||
| Previous Owner | $154,579 | ||
| Previous Owner | $350,000 | ||
| Previous Owner | $100,000 |
We collect this data history from publicly available records. To have your information removed, we recommend requesting removal directly through your county’s website.
| Date | Event | Price | List to Sale | Price per Sq Ft |
|---|---|---|---|---|
| 11/10/2025 11/10/25 | Sold | $1,142,000 | +3.8% | $213 / Sq Ft |
| 09/15/2025 09/15/25 | Pending | -- | -- | -- |
| 09/12/2025 09/12/25 | For Sale | $1,100,000 | -- | $205 / Sq Ft |
We collect this data history from publicly available records. To have your information removed, we recommend requesting removal directly through your county’s website.
| Year | Tax Paid | Tax Assessment Tax Assessment Total Assessment is a certain percentage of the fair market value that is determined by local assessors to be the total taxable value of land and additions on the property. | Land | Improvement |
|---|---|---|---|---|
| 2026 | $11,236 | $55,980 | $9,000 | $46,980 |
| 2025 | $10,782 | $55,980 | $9,000 | $46,980 |
| 2024 | $10,782 | $55,980 | $9,000 | $46,980 |
| 2023 | $10,162 | $55,980 | $9,000 | $46,980 |
| 2022 | $10,069 | $55,980 | $9,000 | $46,980 |
| 2021 | $10,391 | $59,660 | $9,000 | $50,660 |
| 2020 | $10,158 | $59,660 | $9,000 | $50,660 |
| 2019 | $9,723 | $59,660 | $9,000 | $50,660 |
| 2018 | $9,550 | $59,660 | $9,000 | $50,660 |
| 2017 | $9,182 | $59,660 | $9,000 | $50,660 |
| 2016 | $9,182 | $59,660 | $9,000 | $50,660 |
| 2015 | -- | $59,660 | $9,000 | $50,660 |
| 2014 | -- | $59,660 | $9,000 | $50,660 |
Seller's Agent in 2025
Alexis Cohen
Keller Williams Real Estate - Newtown
(215) 768-4992
85 Total Sales
Buyer's Agent in 2025
Daniel McCloskey
RE/MAX
(215) 669-8333
162 Total Sales
Source: Bright MLS
MLS Number: PABU2104348
APN: 31-058-209
Disclaimer: Certain information contained herein is derived from information provided by parties other than Homes.com. All information provided is deemed reliable, but is not guaranteed to be accurate and should be independently verified.
The data relating to real estate for sale on this website appears in part through the BRIGHT Internet Data Exchange program, a voluntary cooperative exchange of property listing data between licensed real estate brokerage firms, and is provided by BRIGHT through a licensing agreement.
Listing information is from various brokers who participate in the Bright MLS IDX program and not all listings may be visible on the site.
The property information being provided on or through the website is for the personal, non-commercial use of consumers and such information may not be used for any purpose other than to identify prospective properties consumers may be interested in purchasing.
Some properties which appear for sale on the website may no longer be available because they are for instance, under contract, sold or are no longer being offered for sale.
Property information displayed is deemed reliable but is not guaranteed.
Copyright 2026 Bright MLS, Inc.
Ask me questions while you tour the home.