NOT LISTED FOR SALE

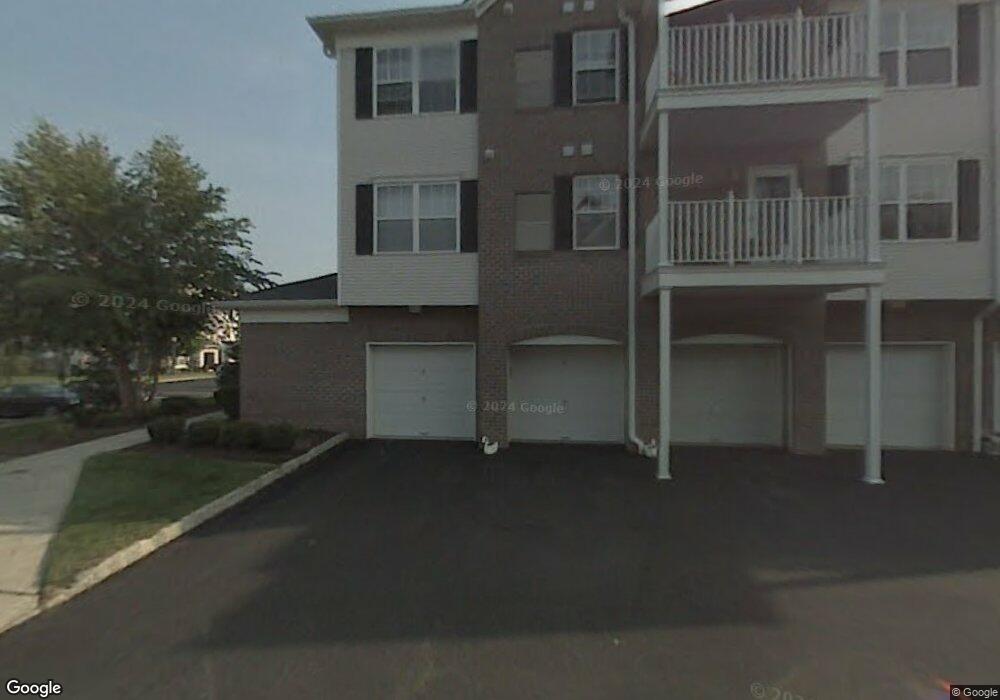
4 Redspire Dr Unit B3 Union, NJ 07083

Union Area
2 Beds
2 Baths
-- Sq Ft
2.07 Acre Lot

Sale Details

Date Sold: December 2, 2019

Last sale price $245,000

13 Days on Market

Highlights

  • Fitness Center
  • 2.07 Acre Lot
  • Wood Flooring
  • Private Pool
  • Clubhouse
  • Elevator

About This Home

As of December 2019

Beautifully maintained end unit condo in 55+section of Hickory Manor. Unit features master bdr suite with upgraded California Closets, Kitchen and Bath upgrades include shelf genie pull out system This unit includes a separate large private finished storage room. Additionally there is a caged in area within the shared storage facility on the ground floor. Additional updates: A/C was replaced in 2011, water heater replaced in 2015 and new washer and dryer installed in May 2019. Association amenities include Billiards room, club house, elevator, exercise room out-door pool! Enjoy ease of living while close to shopping and public transportation.

Last Agent to Sell the Property

Cynthia Christian

WEICHERT REALTORS Listed on: 10/16/2019

WEICHERT REALTORS

Last Buyer's Agent

AMY BRAND

KELLER WILLIAMS METROPOLITAN

Create a Home Valuation Report for This Property
The Home Valuation Report is an in-depth analysis detailing your home's value as well as a comparison with similar homes in the area

Property Details

Home Type

  • Condominium

Est. Annual Taxes

  • $6,847

Year Built

  • Built in 2001

Lot Details

  • 2.07

HOA Fees

  • $344 Monthly HOA Fees

Parking

  • 1 Car Attached Garage
  • Garage Door Opener

Home Design

  • Brick Exterior Construction
  • Asphalt Shingled Roof
  • Vinyl Siding

Interior Spaces

  • 1-Story Property
  • Thermal Windows
  • Blinds
  • Living Room
  • Formal Dining Room
  • Storage Room
  • Stacked Washer and Dryer

Kitchen

  • Breakfast Bar
  • Gas Oven or Range
  • Self-Cleaning Oven
  • Microwave
  • Dishwasher

Flooring

  • Wood
  • Wall to Wall Carpet
  • Tile
  • Vinyl

Bedrooms and Bathrooms

  • 2 Bedrooms
  • Primary bedroom located on third floor
  • En-Suite Primary Bedroom
  • Walk-In Closet
  • 2 Full Bathrooms
  • Bathtub and Shower Combination in Primary Bathroom

Home Security

Outdoor Features

  • Private Pool
  • Porch

Utilities

  • Forced Air Heating and Cooling System
  • Standard Electricity

Listing and Financial Details

  • Assessor Parcel Number 2919-05009-0000-00008-0004-C0004

Community Details

Overview

  • Association fees include maintenance-exterior, snow removal, trash collection, maintenance-common area

Amenities

  • Clubhouse
  • Billiard Room
  • Elevator
  • Community Storage Space

Recreation

  • Fitness Center
  • Community Pool

Pet Policy

  • Pets Allowed

Security

  • Carbon Monoxide Detectors
  • Fire and Smoke Detector

Property Details

Home Type

Condominium

Est. Annual Taxes

$6,847

Year Built

Built in 2001

Lot Details

2.07 Acres

HOA Fees

$344 per month

Parking

1

Listing Details

  • Style: One Floor Unit
  • Primary Style: One Floor Unit
  • Subproperty Type: Condo/Coop/Townhouse
  • Community Living: Yes
  • Year Built: 2001
  • Year Built Description: Approximate
  • County Name: Union
  • Exclusions: All Personal Property
  • Directions: Vauxhall Rad to Hendricks Dr to Redspire Dr
  • I D: 4937884
  • First Name: CYNTHIA
  • First Name3: AMY
  • Last Name: CHRISTIAN
  • Last Name3: BRAND
  • Office Phone3: 973-539-1120
  • Special Features: None
  • Property Sub Type: Condos

Interior Features

  • Flooring: Carpeting, Tile, Vinyl-Linoleum, Wood
  • Appliances: Carbon Monoxide Detector, Range/Oven-Gas, Refrigerator, Dishwasher, Self Cleaning Oven, Stackable Washer/Dryer, Microwave Oven
  • Interior Amenities: Blinds, Carbon Monoxide Detector, Smoke Detector
  • Bedrooms: 2
  • Master Bedroom Desc: Full Bath, Walk-In Closet
  • Bedroom 1 Level: Third
  • Bedroom 2 Level: Third
  • Primary Bathroom Features: Tub Shower
  • Bathrooms: 2.00
  • Full Bathrooms: 2
  • Dining Room Level: Third
  • Dining Area: Formal Dining Room
  • Kitchen Area: Breakfast Bar, Not Eat-In Kitchen
  • Kitchen Level: Third
  • Living Room Level: Third
  • Other Room 1: Storage Room
  • Other Room1 Level: Ground
  • Level 3 Rooms: 2 Bedrooms, Living Room, Dining Room, Porch, Bath Main, Bath(s) Other, Kitchen
  • Ground Level Rooms: Storage Room
  • Phone: 908-687-4800

Exterior Features

  • Exterior Description: Brick, Vinyl Siding
  • Exterior Features: Thermal Windows/Doors
  • Pool: Yes
  • Pool Description: Association Pool
  • Roof Description: Asphalt Shingle

Garage/Parking

  • Garage Description: Garage Door Opener, Attached Garage
  • Number Garage Spaces: 1
  • Number Parking Spaces: 1
  • Parking Driveway Description: 1 Car Width

Utilities

  • Cooling: 1 Unit, Central Air
  • Fuel Type: Gas-Natural
  • Heating: 1 Unit, Forced Hot Air
  • Sewer: Public Sewer
  • Utilities: Electric, Gas-Natural
  • Water: Public Water

Condo/Co-op/Association

  • Amenities: Billiards Room, Club House, Elevator, Pool-Outdoor, Exercise Room, Storage
  • Association Maintenance Fee: 344
  • Association Maintenance Fee Frequency: Monthly
  • Association Maintenance Fee Includes: Maintenance-Exterior, Snow Removal, Trash Collection, Maintenance-Common Area

Lot Info

  • Lot Size: 2.066 ACRES
  • Easement: Unknown
  • Lot I D Tax: *
  • Lot Size Tax: *
  • Total Acres: 2.07

Rental Info

  • Application Fee: 9999
  • Pets Allowed: Yes

Tax Info

  • Tax Acres: *
  • Assessed Improvement Value: *
  • Assessed Land Value: *
  • Total Tax Assessed: *
  • Streetname Tax: *
  • Street Number Tax: *
  • Tax Amount: 6847
  • Tax Amount Tax: *
  • Assessor Parcel Number: 2919-05009-0000-00008-0004-C0004
  • Tax Rate Amount: 19.397
  • Tax Rate Tax: *
  • Tax Year Tax: *
  • Tax Year: 2018

Home Values in the Area

Source: Public Records

Average Home Value in this Area


Source: Public Records

Agents Specializing in Union, NJ

See All Agents

Property History

We collect this data history from publicly available records. To have your information removed, we recommend requesting removal directly through your county’s website.

Date Event Price List to Sale Price per Sq Ft
12/02/2019 12/02/19 Sold $245,000 -1.8% --
10/29/2019 10/29/19 Pending -- -- --
10/16/2019 10/16/19 For Sale $249,500 -- --
Source: Garden State MLS

Agents Affiliated with this Home

  • Section Image
See All Agents

Map

Source: Garden State MLS

MLS Number: 3595049

Garden State MLS

APN: 19 05009-0000-00008-0004-C0004

Your Personal Tour Guide

Ask me questions while you tour the home.