
Nakishia Dail
Fave Realty Inc
(631) 305-2403
34 Total Sales
4 in Coram
$504K - $670K Price Range
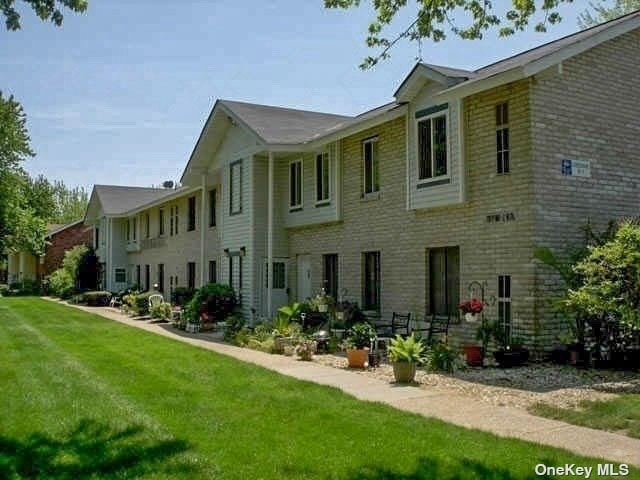
Great Opportunity To Own This Immaculate Junior One Bedroom Upper Level Unit In North Isle Village, Beautiful Light and Bright Living Room/Dining Area, 1 Bedroom with Plenty Of Closet Space, Efficiency Kitchen, Full Bath, Clubhouse, Outdoor Pool, Indoor Pool, 2 Gyms, Tennis, and Basketball. Maintenance $692.00 also includes taxes, water, heat, gas, garbage & snow removal.
Last Agent to Sell the Property
Howard Hanna Coach License #30ST0908776 Listed on: 07/23/2022
Last Buyer's Agent
Andrew Larrea
Signature Premier Properties License #10401345764
Nakishia Dail
Fave Realty Inc
(631) 305-2403
34 Total Sales
4 in Coram
$504K - $670K Price Range
Anthony Autera
Signature Premier Properties
(631) 791-6327
104 Total Sales
2 in Coram
$195K - $205K Price Range
Robert Lorenzo
Compass Greater NY LLC
(631) 857-4339
166 Total Sales
7 in Coram
$350K - $717K Price Range
David Restrepo
Arbo Realty
(516) 874-3840
32 Total Sales
3 in Coram
$170K - $570K Price Range
Robert Privitera
Coldwell Banker Reliable R E
(631) 685-2247
40 Total Sales
2 in Coram
$150K - $910K Price Range
James Szollosi
Signature Premier Properties
(631) 646-2134
43 Total Sales
1 in Coram
$490,000 Price
We collect this data history from publicly available records. To have your information removed, we recommend requesting removal directly through your county’s website.
| Date | Event | Price | List to Sale | Price per Sq Ft |
|---|---|---|---|---|
| 11/22/2022 11/22/22 | Sold | $141,500 | +1.8% | -- |
| 08/26/2022 08/26/22 | Pending | -- | -- | -- |
| 07/22/2022 07/22/22 | For Sale | $139,000 | -- | -- |
LS
Seller's Agent in 2022
Linda Stowell
Howard Hanna Coach
(631) 680-5210
162 Total Sales
Seller Co-Listing Agent in 2022
Kelly Espenkotter
Howard Hanna Coach
(631) 834-8993
41 Total Sales
AL
Buyer's Agent in 2022
Andrew Larrea
Signature Premier Properties
Buyer Co-Listing Agent in 2022
Zachary Scher
Signature Premier Properties
(631) 974-2609
712 Total Sales
Source: OneKey® MLS
MLS Number: KEY3418243
Disclaimer: Certain information contained herein is derived from information provided by parties other than Homes.com. All information provided is deemed reliable, but is not guaranteed to be accurate and should be independently verified.
The data relating to real estate for sale or lease on this web site comes in part from OneKey® MLS. Real estate listings held by brokerage firms other than Ten-X are marked with the OneKey® MLS logo or an abbreviated logo and detailed information about them includes the name of the listing broker.
Based on information submitted to the MLS GRID. All data is obtained from various sources and may not have been verified by broker or MLS GRID. Supplied Open House Information is subject to change without notice. All information should be independently reviewed and verified for accuracy. Properties may or may not be listed by the office/agent presenting the information. Some IDX listings have been excluded from this website. IDX information is provided exclusively for personal, non-commercial use, and may not be used for any purpose other than to identify prospective properties consumers may be interested in purchasing.
Information is deemed reliable but not guaranteed.
Copyright 2026 OneKey® MLS. All rights reserved.
Based on information submitted to the MLS GRID
Listings courtesy of OneKey® MLS as distributed by MLS GRID
Ask me questions while you tour the home.